This is a carousel with tiles that activate property listing cards. Use the previous and next buttons to navigate.
1/1
$365,000
This is a carousel with tiles that activate property listing cards. Use the previous and next buttons to navigate.
1/1
Property Description
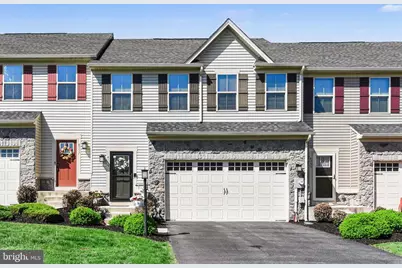
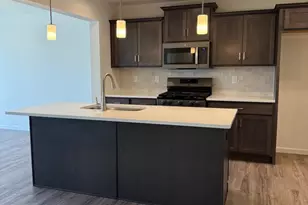
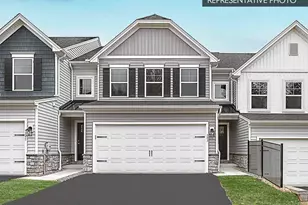
🌿 Tucked against a peaceful wooded backdrop, this beautifully maintained townhome offers the kind of setting that instantly feels like home. Whether you're enjoying quiet mornings overlooking the trees ☕ or hosting friends for dinner and drinks in the outdoor living space ✨, this home was designed for both relaxation and connection. Plus, with a park just moments away 🌳, it's easy to enjoy the outdoors and an active lifestyle right in the neighborhood. Inside, the open main level creates an easy, natural flow that makes everyday living feel effortless. The kitchen serves as the heart of the home with stylish finishes, generous gathering space, and room for everyone to stay connected - whether it's a casual weeknight dinner or a holiday celebration ðŸ·. Warm engineered hardwood flooring adds to the inviting feel throughout the main living areas. Upstairs, the spacious primary suite offers a true retreat at the end of the day with abundant closet space and a beautifully appointed bath designed for comfort and convenience. Two additional bedrooms and a flexible loft provide room to grow, work from home, create a cozy media space, or simply spread out and enjoy ðŸ¡. The unfinished basement offers endless potential for future living space, a home gym 💪, workshop, or extra storage. All of this in a location that keeps you close to shopping, dining, and major commuter routes while still offering the peaceful feel of a tucked-away setting.
Full Property Details
Full Property Details for 4335 Secretariat St
General
- Sold For: $365,000
- HOA FEE: $106/month
- Taxes: $5,008 (2026)
- Status: Closed
- Type: Townhouse
- Source: BrightMLSPhilly
- MLS ID: PADA2059708
- Added to Site: 64 day(s) ago
Interior
- Rooms/Areas: Dining Room, Primary Bedroom, Bedroom 2, Bedroom 3, Kitchen, Basement, Foyer, Great Room, Laundry, Loft, Bathroom 1, Primary Bathroom, Half Bath
Rooms
Bathrooms
- Total Bathrooms: 3
- Full Bathrooms: 2
- Half Bathrooms: 1
- Upper Floor Baths: 2
- Upper - Full Baths: 2
- Main Floor Baths: 1
- Main - 1/2 Baths: 1
Bedrooms
- Total Bedrooms: 3
- Bedrooms Upper: 3
Parking
- Garage: Yes
- Garage Spaces: 2
- Total Spaces: 2
- Parking Type: Attached Garage
- Garage Description: Garage - Front Entry, Garage Door Opener, Inside Access
Location
- Area: Lower Paxton Twp (14035)
- Municipality: LOWER PAXTON TWP
- County: DAUPHIN
- Subdivision: STRAY WINDS FARM
- Driving Directions: Take Colonial Road / Left onto Woodcrest Lane/ Right onto Woodcrest Road/ Right onto McIntosh Road/ Right onto Secretariat
School Information
- School District: Central Dauphin
- Elementary School: Mountain View
- Middle School: Central Dauphin
- High School: Central Dauphin East
Community
- Association: Yes
Heating & Cooling
- Central air: Yes
- Cooling Type: Central A/C
- Cooling Fuel: Electric
- Heating Type: Forced Air
- Heating Fuel: Natural Gas
- Water Heater: Natural Gas
Utilities
- Sewer: Public Sewer
- Water: Public
Structural Information
- Architectural Style: Traditional
- Structure Type: Interior Row/Townhouse
- Builder: RYAN HOMES
- Construction: Stick Built
- Basement: Yes
- Basement Desc.: Full, Interior Access, Sump Pump
- Foundation: Passive Radon Mitigation
- Stories Description: Lower 1, Main, Upper 1
- Square Feet: 1,824
- Sq. Ft. Source: Estimated
- Living Area: 1,824 Sq. Ft.
- Finished Above Grnd: 1,824 Sq. Ft.
- Year Built: 2018
- Year Built Source: Assessor
Lot Features
- Lot Size (Acres): 0.05
- Lot Size (Sq. Ft.): 2,178
- Lot Size Source: Estimated
- Zoning: RESIDENTIAL
Financial Considerations
- Price Per Sq. Ft.: $200.05
- Association Fee: $106
- Assoc Fee Freq.: Monthly
- Assessment Year: 2026
- School Tax: $2,987
- City/TownTax: $462
- City/TownTax Freq: Annually
- County Tax: $1,501
- County Tax Freq: Annually
- Tax w/Assessment: $163,300
- Tax Amount: $5,008
- Tax Year: 2026
- Terms: Standard Sale
- Tax Total Finished Sq. Ft.: 1824
Disclosures and Reports
- Ownership: Fee Simple
- Lot Number: BLWS30049C
Listed by Keller Williams Realty, NANCY HENRY
Sold by Protus Realty, Inc., ELLEN M. STOVER

Get Pre-Approved Today
Schools
Schools serving 4335 Secretariat St
School District:Central Dauphin School District
| Name | Grades | Distance |
|---|---|---|
North Side El School 4520 Devonshire Road, Harrisburg, PA 17109 | K-5 | 1.8 mi |
Linglestown Middle School 1200 North Mountain Road, Harrisburg, PA 17112 | 6-8 | 2.2 mi |
Central Dauphin Senior High School 437 Piketown Road, Harrisburg, PA 17112 | 9-12 | 4.2 mi |
Disclaimer:
School attendance boundaries provided by ATTOM Data Solutions and are for reference only. Contact the school directly to verify enrollment eligibility.
Price & Sales History for 4335 Secretariat St
Date
Details
Price
Change
Source
6/09/2026
Sold
$365,000
0.03%
MLS
5/08/2026
Listed
$364,900
—
MLS
Disclaimer: Historical sales information is derived from public records provided by the county offices. Information is not guaranteed and should be independently verified.
4335 Secretariat Street, Harrisburg, PA 17112 (MLS# PADA2059708) is a Townhouse property that was sold at $365,000 on June 09, 2026. Want to learn more about 4335 Secretariat Street? Do you have questions about finding other Townhouse real estate for sale in Harrisburg? You can browse all Harrisburg real estate or contact a Coldwell Banker agent to request more information.