
This is a carousel with tiles that activate property listing cards. Use the previous and next buttons to navigate.
$495,000 Just Listed
This is a carousel with tiles that activate property listing cards. Use the previous and next buttons to navigate.
Full Property Details for 4346 N Victoria Way
General
- Price: $495,000
- HOA FEE: $130/month
- Taxes: $9,843 (2026)
- Status: Active
- Type: Townhouse
- Source: BrightMLSPhilly
- MLS ID: PADA2065738
- Updated: 11/5/2026
- Days on Market: 1 days
- Added to Site: 5 day(s) ago
Interior
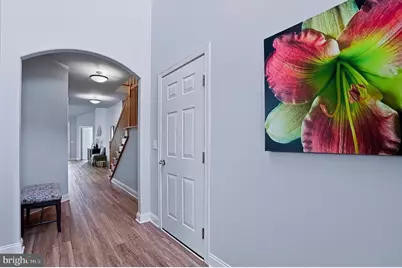
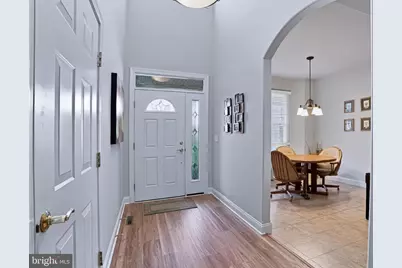
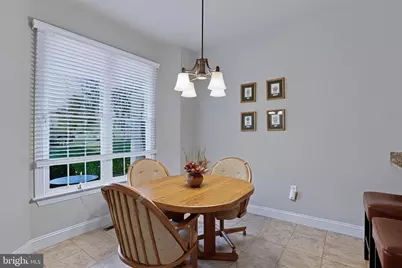
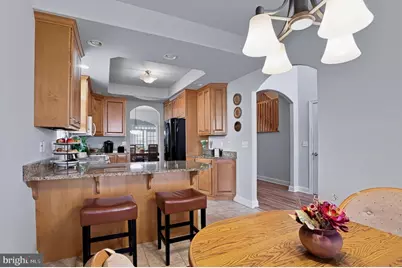
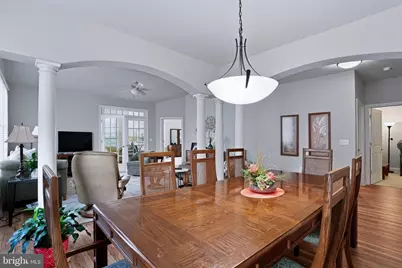
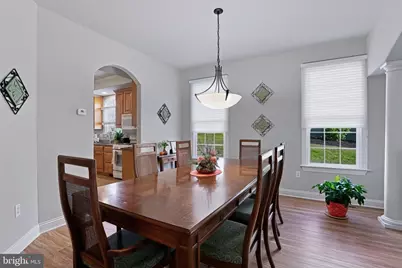
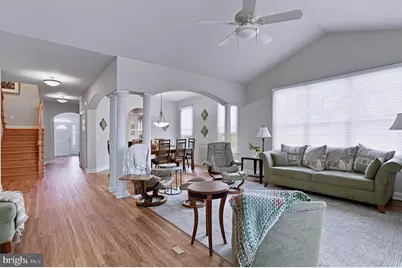
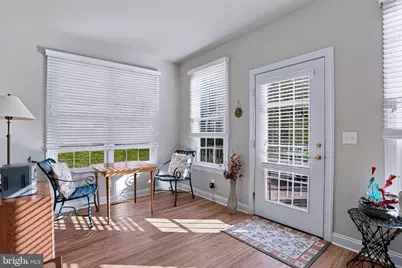
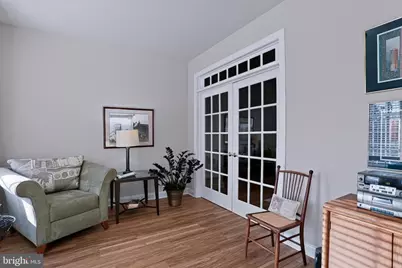
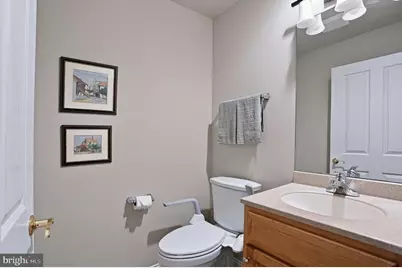
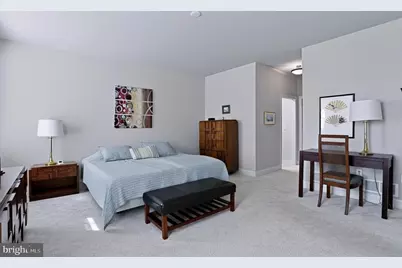
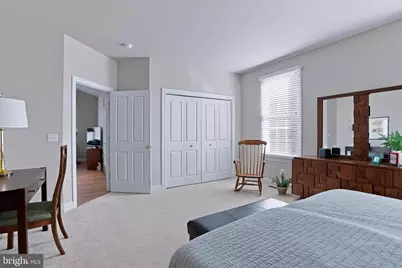
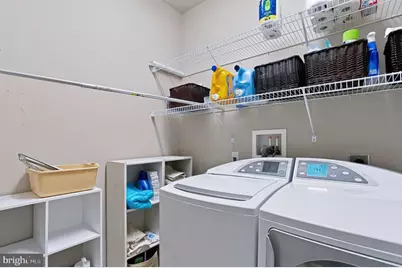
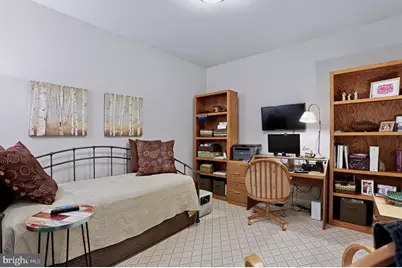
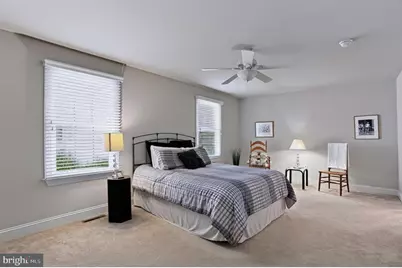
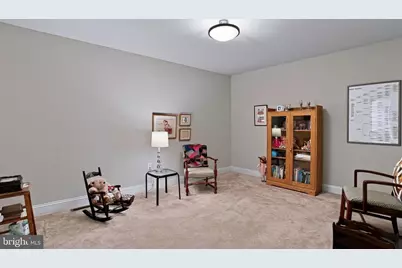
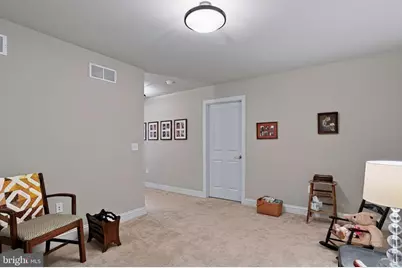
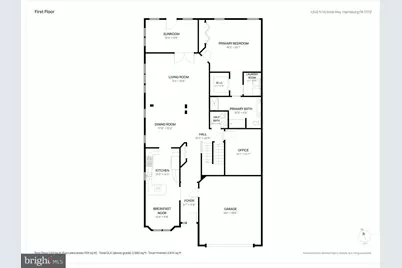
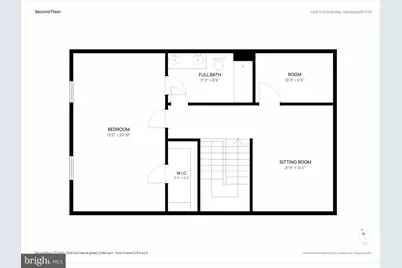
- Rooms/Areas: Dining Room, Primary Bedroom, Bedroom 2, Kitchen, Game Room, Den, Foyer, Breakfast Room, Sun/Florida Room, Great Room, Laundry, Storage Room, Bathroom 2, Bonus Room, Primary Bathroom, Half Bath
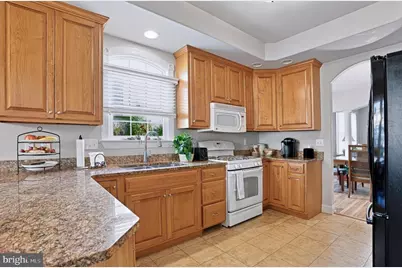
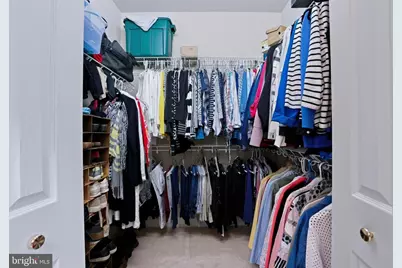
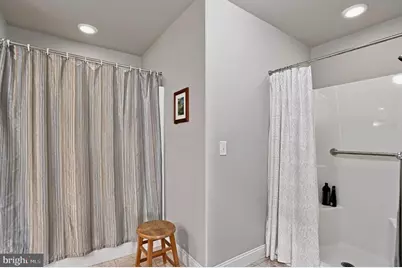
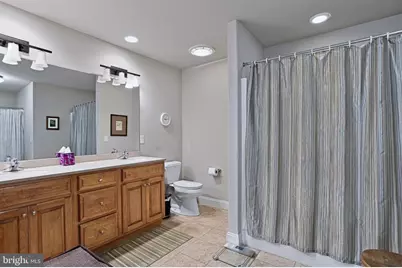
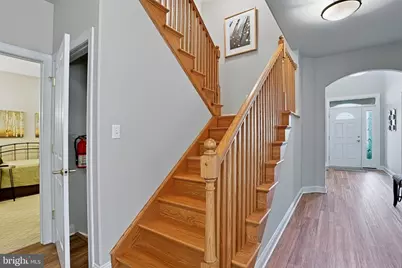
- Interior Features: Bathroom - Stall Shower, Bathroom - Tub Shower, Bathroom - Walk-In Shower, Carpet, Ceiling Fan(s), Combination Dining/Living, Breakfast Area, Entry Level Bedroom, Family Room Off Kitchen, Floor Plan - Open, Primary Bath(s), Recessed Lighting, Upgraded Countertops, Walk-in Closet(s), Window Treatments, Curved Staircase, Combination Kitchen/Dining
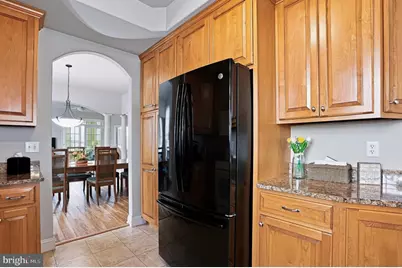
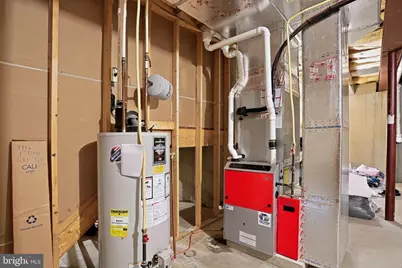
- Appliances: Built-In Microwave, Dishwasher, Disposal, Oven/Range - Gas, Refrigerator, Washer, Water Heater
- Flooring: Luxury Vinyl Plank, Partially Carpeted, Vinyl
Rooms
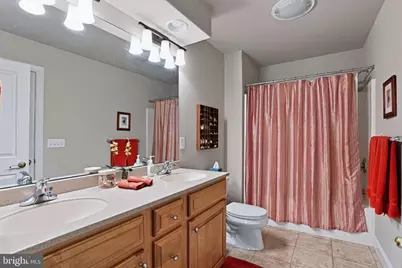
Bathrooms
- Total Bathrooms: 3
- Full Bathrooms: 2
- Half Bathrooms: 1
- Upper Floor Baths: 1
- Upper - Full Baths: 1
- Main Floor Baths: 2
- Main - Full Baths: 1
- Main - 1/2 Baths: 1
Bedrooms
- Total Bedrooms: 2
- Bedrooms Upper: 1
- Bedrooms Main & Up: 1
Additional Information
- Security/Safety: Smoke Detector
Exterior
- Exterior Features: Exterior Lighting, Street Lights, Sidewalks
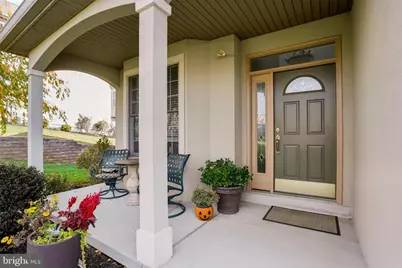
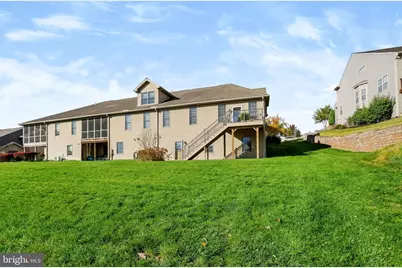
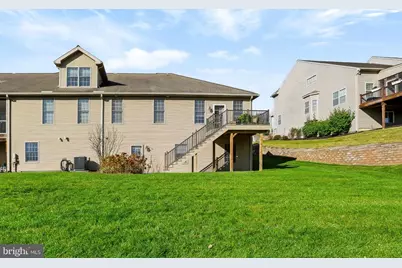
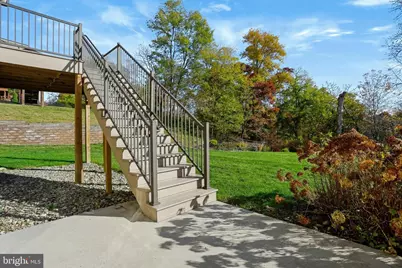
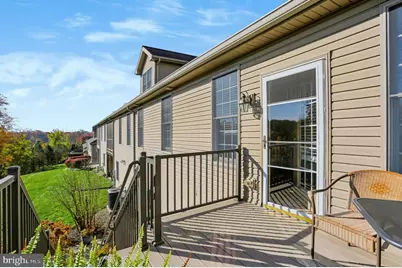
- Porch/Patio/Deck: Deck(s), Patio(s), Porch(es)
Parking
- Garage: Yes
- Garage Spaces: 2
- Total Spaces: 4
- Parking Features: Asphalt Driveway
- Parking Type: Attached Garage, Driveway, On Street
- Garage Description: Garage - Front Entry, Garage Door Opener, Inside Access
Location
- Area: Lower Paxton Twp (14035)
- Municipality: LOWER PAXTON TWP
- County: DAUPHIN
- Subdivision: VICTORIA ABBEY
- Driving Directions: Please use GPS
School Information
- School District: Central Dauphin
- High School: Central Dauphin
Community
- Association: Yes
- Assoc. Name: VICTORIA ABBEY AT FOREST HILLS
- Assoc. Fees Include: Common Area Maintenance, Lawn Care Front, Lawn Care Rear, Lawn Care Side, Lawn Maintenance, Road Maintenance, Snow Removal, Other
- Pets Allowed: Yes
- Pets: Cats OK, Dogs OK
Heating & Cooling
- Central air: Yes
- Cooling Type: Central A/C, Heat Pump(s)
- Cooling Fuel: Natural Gas
- Heating Type: Forced Air, Heat Pump(s), Space Heater
- Heating Fuel: Natural Gas
- Water Heater: Natural Gas
Utilities
- Sewer: Public Sewer
- Water: Public
- Utility Description: Cable TV, Natural Gas Available
Structural Information
- Architectural Style: Traditional
- Structure Type: End of Row/Townhouse
- Builder: Classic Communities
- Construction: Frame, Dryvit, Vinyl Siding
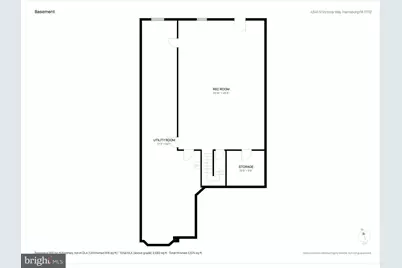
- Basement: Yes
- Basement Entrance: Yes
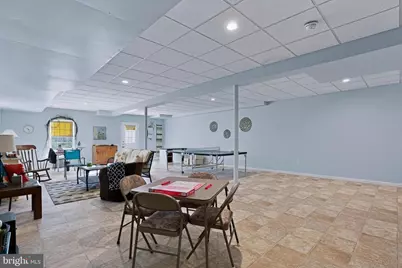
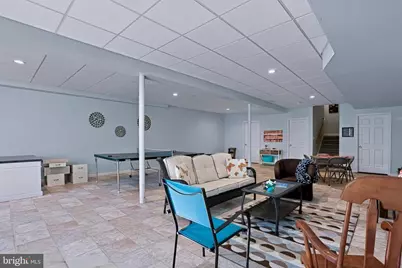
- Basement Desc.: Daylight, Full, Heated, Interior Access, Outside Entrance, Partially Finished, Poured Concrete, Rear Entrance, Shelving, Walkout Level, Windows, Workshop
- Foundation: Passive Radon Mitigation
- Roof: Composite, Architectural Shingle
- Walls/Ceilings: 9'+ Ceilings, Cathedral Ceilings, Dry Wall, Tray Ceil
- Windows: Double Hung
- Doors: French
- Stories/Levels: 2
- Stories Description: Main, Upper 1
- Square Feet: 3,526
- Sq. Ft. Source: Assessor
- Living Area: 3,526 Sq. Ft.
- Finished Above Grnd: 2,726 Sq. Ft.
- Finished Below Grnd: 800 Sq. Ft.
- Year Built: 2008
- Year Built Source: Assessor
- Property Condition: Excellent
Lot Features
- Property View: Mountain, Trees/Woods
- Lot Size (Acres): 0.25
- Lot Size (Sq. Ft.): 10,890
- Lot Size Source: Assessor
- Street/Road Desc.: Black Top, Paved
- Zoning: RESIDENTIAL
- Lot Description: Backs to Trees, Landscaping, Level, Rear Yard, SideYard(s), Vegetation Planting
Financial Considerations
- Price Per Sq. Ft.: $181.58
- Association Fee: $130
- Assoc Fee Freq.: Monthly
- Assessment Year: 2026
- School Tax: $5,924
- City/TownTax: $897
- City/TownTax Freq: Annually
- County Tax: $2,910
- County Tax Freq: Annually
- Tax w/Assessment: $316,600
- Tax Amount: $9,843
- Tax Year: 2026
- Tax Total Finished Sq. Ft.: 3526
Disclosures and Reports
- Ownership: Fee Simple
- Exclusions: Wicker storage unit
- Inclusions: Refrigerator, washer and dryer, some shelving, 2 dehumidifiers, 2 space heaters in the lower level, workbench, ladder, ping pong table, window treatments
Schools serving 4346 N Victoria Way
| Name | Grades | Distance |
|---|---|---|
North Side El School 4520 Devonshire Road, Harrisburg, PA 17109 | K-5 | 2.6 mi |
Linglestown Middle School 1200 North Mountain Road, Harrisburg, PA 17112 | 6-8 | 1.5 mi |
Central Dauphin Senior High School 437 Piketown Road, Harrisburg, PA 17112 | 9-12 | 3.3 mi |
Price & Sales History for 4346 N Victoria Way
Tax History for 4346 N Victoria Way
Estimate the Cost for 4346 N Victoria Way
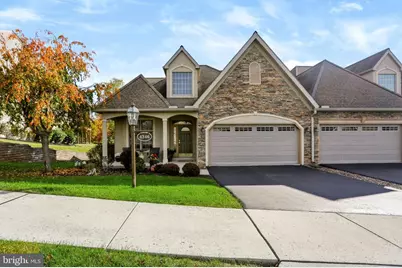
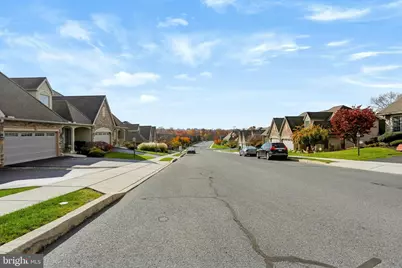
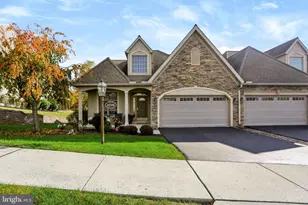
4346 N Victoria Way, Harrisburg, PA 17112 (MLS# PADA2065738) is a Townhouse property with 2 bedrooms, 2 full bathrooms and 1 partial bathroom. 4346 N Victoria Way is currently listed for $495,000 and was received on November 05, 2026. This property is listed by Cheryl Vulich from our Camp Hill Office.Want to learn more about 4346 N Victoria Way? Do you have questions about finding other Townhouse real estate for sale in Harrisburg? You can browse all Harrisburg real estate or contact a Coldwell Banker agent to request more information.

