
This is a carousel with tiles that activate property listing cards. Use the previous and next buttons to navigate.
1/1
$400,000
This is a carousel with tiles that activate property listing cards. Use the previous and next buttons to navigate.
1/1
Property Description
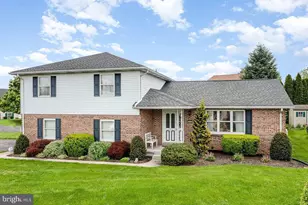
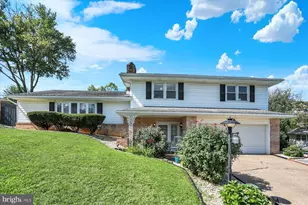
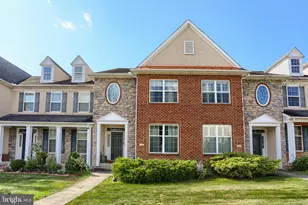
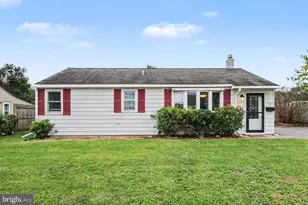
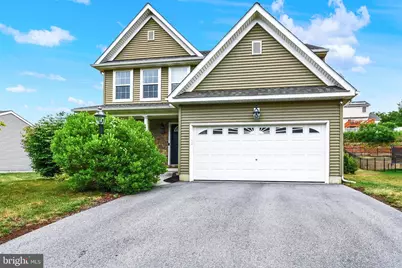
Welcome to 470 Yale Street in the desirable Ivy Ridge community! This light-filled, like-new single-family detached home offers the perfect blend of comfort, style, and functionality. Built with an abundance of extra windows, the home is filled with natural light and features generous closet space throughout. Just off the entry, a private office or study provides the ideal work-from-home space. The open-concept main level features a fully equipped kitchen with a spacious center island, pantry, and adjoining dining area that flows seamlessly into the spacious family room, complete with hardwood floors, a cozy fireplace, and expansive windows creating a warm and inviting atmosphere. Upstairs, you'll find three generously sized bedrooms, including a spacious primary suite with two walk-in closets-one exceptionally oversized-and an en-suite bath. A full hall bath serves the additional bedrooms. The basement features an egress window, laundry area, and an oversized workbench with ample storage, offering excellent potential to create additional finished living space. Step outside to enjoy the oversized stone patio featuring a built-in natural gas grill, eliminating the need for propane tanks, along with plenty of room for gardening or outdoor entertaining. An oversized two-car garage with overhead storage and workbench space adds even more convenience. With efficient natural gas heating, hot water, and cooking, this low-maintenance home is truly move-in ready. Come see everything 470 Yale Street has to offer-you'll fall in love the moment you walk through the door!
Full Property Details
Full Property Details for 470 Yale St
General
- Sold For: $400,000
- Taxes: $5,695 (2026)
- Status: Closed
- Type: Single Family
- Source: BrightMLSPhilly
- MLS ID: PADA2061748
- Added to Site: 46 day(s) ago
Interior
- Interior Features: Bathroom - Walk-In Shower, Bathroom - Tub Shower, Breakfast Area, Carpet, Combination Dining/Living, Combination Kitchen/Dining, Kitchen - Island, Primary Bath(s), Recessed Lighting
- Fireplace: Yes
- Number of Fireplaces: 1
- Appliances: Washer, Dryer - Electric
Rooms
Bathrooms
- Total Bathrooms: 3
- Full Bathrooms: 2
- Half Bathrooms: 1
- Main Floor Baths: 3
- Main - Full Baths: 2
- Main - 1/2 Baths: 1
Bedrooms
- Total Bedrooms: 3
- Bedrooms Main & Up: 3
Parking
- Garage: Yes
- Garage Spaces: 2
- Total Spaces: 2
- Parking Type: Attached Garage, Driveway
- Garage Description: Garage - Front Entry, Covered Parking, Garage Door Opener, Inside Access, Oversized
Location
- Area: Swatara Twp (14063)
- Municipality: SWATARA TWP
- County: DAUPHIN
- Subdivision: IVY RIDGE
- Driving Directions: Please use GPS. Make a right off of Chambers Hill Road, coming from Harrisburg.
School Information
- School District: Central Dauphin
- High School: Central Dauphin East
Heating & Cooling
- Central air: Yes
- Cooling Type: Central A/C
- Cooling Fuel: Electric
- Heating Type: Forced Air
- Heating Fuel: Natural Gas
- Water Heater: Natural Gas
Utilities
- Sewer: Public Sewer
- Water: Public
Structural Information
- Architectural Style: Traditional
- Structure Type: Detached
- Construction: Frame
- Basement: Yes
- Basement Desc.: Unfinished, Poured Concrete, Windows, Sump Pump, Space For Rooms
- Foundation: Concrete Perimeter
- Roof: Architectural Shingle
- Stories Description: Main
- Square Feet: 1,718
- Sq. Ft. Source: Estimated
- Living Area: 1,718 Sq. Ft.
- Finished Above Grnd: 1,718 Sq. Ft.
- Year Built: 2014
- Year Built Source: Estimated
Lot Features
- Lot Size (Acres): 0.21
- Lot Size (Sq. Ft.): 9,148
- Lot Size Source: Estimated
- Lot Dimensions: 0.21a / 9147.6
- Zoning: RESIDENTIAL
Financial Considerations
- Price Per Sq. Ft.: $229.92
- Assessment Year: 2026
- School Tax: $3,309
- County Tax: $1,663
- County Tax Freq: Annually
- Tax w/Assessment: $180,900
- Tax Amount: $5,695
- Tax Year: 2026
- Terms: Standard Sale
Disclosures and Reports
- Ownership: Fee Simple
- Exclusions: Window Curtains
- Inclusions: All appliances, Window Blinds
Get Pre-Approved Today
Schools
Schools serving 470 Yale St
School District:Central Dauphin School District
| Name | Grades | Distance |
|---|---|---|
Tri-Community El School 255 Cypress St, Steelton, PA 17113 | K-5 | 1 mi |
Swatara Middle School 1101 Highland St, Steelton, PA 17113 | 6-8 | 0.7 mi |
Central Dauphin East Senior High School 626 Rutherford Road, Harrisburg, PA 17109 | 9-12 | 3.1 mi |
Disclaimer:
School attendance boundaries provided by ATTOM Data Solutions and are for reference only. Contact the school directly to verify enrollment eligibility.
Price & Sales History for 470 Yale St
Date
Details
Price
Change
Source
8/13/2026
Sold
$400,000
1.27%
MLS
7/10/2026
Listed
$395,000
—
MLS
Disclaimer: Historical sales information is derived from public records provided by the county offices. Information is not guaranteed and should be independently verified.
470 Yale Street, Harrisburg, PA 17111 (MLS# PADA2061748) is a Single Family property that was sold at $400,000 on August 13, 2026. This property was listed by Leon Voughs from our Camp Hill Office.Want to learn more about 470 Yale Street? Do you have questions about finding other Single Family real estate for sale in Harrisburg? You can browse all Harrisburg real estate or contact a Coldwell Banker agent to request more information.