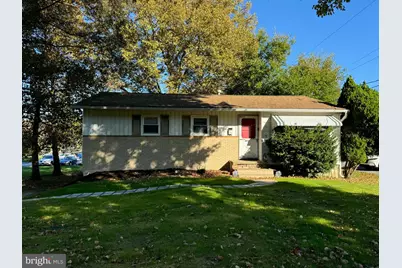
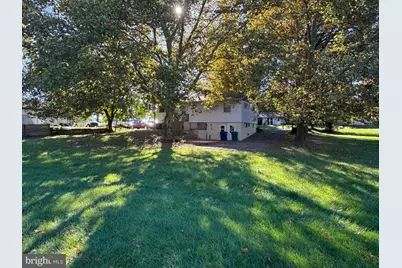
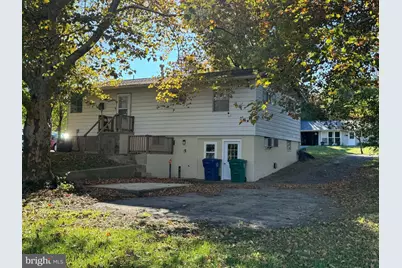
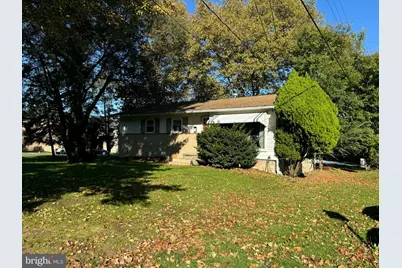
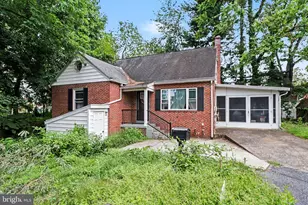
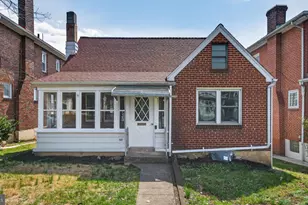
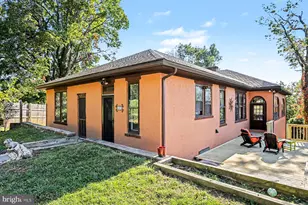
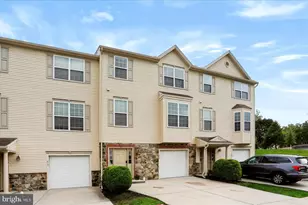
Full Property Details for 4812 Londonderry Rd
General
- Price: $205,000
- Taxes: $2,742 (2026)
- Status: Active
- Type: Single Family
- Source: BrightMLSPhilly
- MLS ID: PADA2065268
- Updated: 10/19/2026
- Added to Site: 3 day(s) ago
Interior
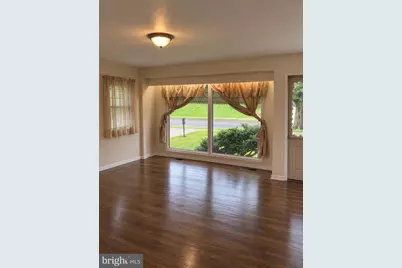
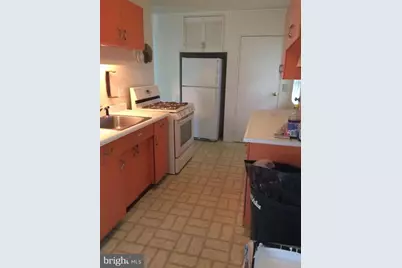
- Interior Features: Bathroom - Tub Shower, Breakfast Area, Floor Plan - Traditional, Kitchen - Eat-In, Wood Floors
- Appliances: Oven/Range - Gas, Refrigerator
- Flooring: Hardwood
Rooms
- Total Bathrooms: 2
- Full Bathrooms: 1
- Half Bathrooms: 1
- Main Floor Baths: 1
- Main - Full Baths: 1
- Lower Floor Baths: 1
- Lower - 1/2 Baths: 1
- Total Bedrooms: 3
- Bedrooms Main & Up: 3
Parking
- Total Spaces: 8
- Parking Features: Asphalt Driveway
- Parking Type: Driveway, Off Street
Location
- Area: Lower Paxton Twp (14035)
- Municipality: LOWER PAXTON TWP
- County: DAUPHIN
- Subdivision: LOWER PAXTON TOWNSHIP
- Driving Directions: From Union Deposit Rd; turn left on Scenery Rd. Right on Londonderry Rd. Driveway immediately on your Left. From Colonial Park, take Rutherford Rd, Right onto Londonderry Rd. Driveway on Right after daycare center.
- Location Details: Corner Lot/Unit
School Information
- School District: Central Dauphin
- Elementary School: South Side
- Middle School: Central Dauphin East
- High School: Central Dauphin East
Community
- Pets Allowed: Yes
- Pets: Cats OK, Dogs OK
Heating & Cooling
- Cooling Type: None
- Heating Type: Forced Air
- Heating Fuel: Natural Gas
- Water Heater: Electric
Utilities
- Sewer: Public Septic
- Water: Public
- Utility Description: Natural Gas Available, Water Available, Sewer Available, Under Ground
Structural Information
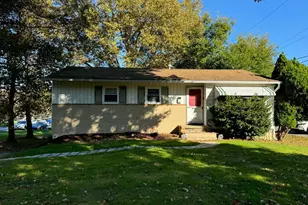
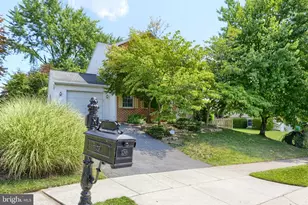
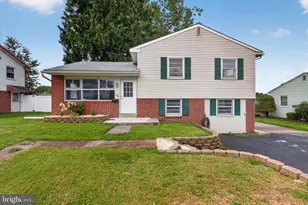
- Architectural Style: Ranch/Rambler, Traditional
- Structure Type: Detached
- Construction: Frame
- Basement: Yes
- Basement Entrance: Yes
- Basement Desc.: Walkout Level, Unfinished, Rear Entrance, Poured Concrete, Outside Entrance, Interior Access, Full
- Foundation: Permanent
- Roof: Architectural Shingle
- Stories Description: Lower 1, Main
- Square Feet: 1,076
- Sq. Ft. Source: Estimated
- Living Area: 1,076 Sq. Ft.
- Finished Above Grnd: 1,076 Sq. Ft.
- Year Built: 1955
- Year Built Source: Assessor
- Property Condition: Good
Unit Information
Lot Features
- Property View: Street
- Lot Size (Acres): 0.22
- Lot Size (Sq. Ft.): 9,583
- Lot Size Source: Assessor
- Zoning: R01
- Lot Description: Cleared, Front Yard, Level, Not In Development, Rear Yard, Road Frontage
Financial Considerations
- Price Per Sq. Ft.: $190.52
- Assessment Year: 2026
- School Tax: $1,650
- City/TownTax: $250
- City/TownTax Freq: Annually
- County Tax: $810
- County Tax Freq: Annually
- Tax w/Assessment: $88,200
- Tax Amount: $2,742
- Tax Year: 2026
- Tax Total Finished Sq. Ft.: 1376
Disclosures and Reports
- Ownership: Fee Simple
- Exclusions: Tenant personal property. Washer/dryer.
Listed by GO TIME Homes LLC, Aundrea Dirks