This is a carousel with tiles that activate property listing cards. Use the previous and next buttons to navigate.
1/1
$264,000
This is a carousel with tiles that activate property listing cards. Use the previous and next buttons to navigate.
1/1
Property Description
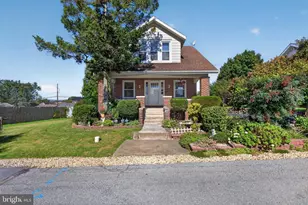
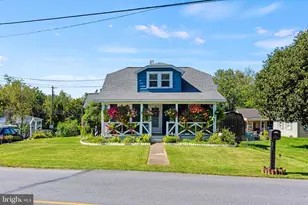
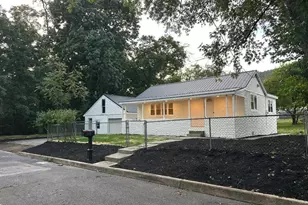
Offers Received. Offers will be presented on Wednesday, June 24th at 10:00 AM. You will immediately feel at home in this comfortable, all brick rancher, conveniently located to schools, shopping, and highway accesses yet with a rural feel. Walk into a nice bright living room with propane fireplace, and attractive vinyl plank floors, which is open to a dining space and kitchen with updated appliances that all stay, and nice cabinetry. Once a three-bedroom home, there are now two nicely updated full baths and two bedrooms, the primary being large. Heading down to the walkout basement you will find great opportunities awaiting you. This area could easily be finished off into additional living space as it has a door leading to the attractive back patio and large yard. The home is heated by comfortable base board hot water heat and the central air was just replaced in March of 2025. There is an oversized one car garage that is currently used as a sunroom, so that option is available if desired. Out back is amazing space for summer entertaining either on the large deck or on the lower patio. The yard is private with a backdrop of mature trees. For buyers peace of mind, the sellers are generously offering a one-year HSA warranty. Priced to sell, this home has much to offer. Schedule your tour today and come see the value for yourself but hurry, this home won't last!
Full Property Details
Full Property Details for 5016 Irene Dr
General
- Sold For: $264,000
- Taxes: $2,769 (2025)
- Status: Closed
- Type: Single Family
- Source: BrightMLSPhilly
- MLS ID: PADA2061212
- Added to Site: 110 day(s) ago
Interior
- Rooms/Areas: Living Room, Bedroom 2, Kitchen, Bedroom 1, Bathroom 1, Bathroom 2
- Fireplace: Yes
- Number of Fireplaces: 1
- Flooring: Luxury Vinyl Plank
Rooms
Bathrooms
- Total Bathrooms: 2
- Full Bathrooms: 2
- Main Floor Baths: 2
- Main - Full Baths: 2
Bedrooms
- Total Bedrooms: 2
- Bedrooms Main & Up: 2
Parking
- Garage: Yes
- Garage Spaces: 1
- Total Spaces: 5
- Parking Features: Paved Driveway
- Parking Type: Attached Garage, Driveway
- Garage Description: Garage - Front Entry
Location
- Area: Lower Paxton Twp (14035)
- Municipality: LOWER PAXTON TWP
- County: DAUPHIN
- Driving Directions: From Colonial Road, Turn onto Earl Drive, make L on Curvin, make L on Irene to house on R
School Information
- School District: Central Dauphin
- High School: Central Dauphin East
Heating & Cooling
- Central air: Yes
- Cooling Type: Central A/C
- Cooling Fuel: Electric
- Heating Type: Baseboard - Hot Water
- Heating Fuel: Oil
- Water Heater: Electric
Utilities
- Sewer: Public Sewer
- Water: Well
Structural Information
- Architectural Style: Ranch/Rambler
- Structure Type: Detached
- Construction: Brick
- Basement: Yes
- Basement Desc.: Walkout Level
- Foundation: Block
- Stories Description: Main
- Square Feet: 1,257
- Sq. Ft. Source: Assessor
- Living Area: 1,257 Sq. Ft.
- Finished Above Grnd: 1,257 Sq. Ft.
- Year Built: 1958
- Year Built Source: Assessor
Lot Features
- Lot Size (Acres): 0.34
- Lot Size (Sq. Ft.): 14,810
- Lot Size Source: Assessor
- Zoning: RESIDENTIAL
Financial Considerations
- Price Per Sq. Ft.: $198.89
- Assessment Year: 2026
- School Tax: $1,651
- City/TownTax: $256
- City/TownTax Freq: Annually
- County Tax: $830
- County Tax Freq: Annually
- Tax w/Assessment: $90,300
- Tax Amount: $2,769
- Tax Year: 2025
- Terms: Standard Sale
- Tax Total Finished Sq. Ft.: 1257
Disclosures and Reports
- Ownership: Fee Simple
Listed by Howard Hanna Company-Harrisburg, JIM HOLTZMAN
Sold by Howard Hanna Company-Harrisburg, DONNA GROVE

Get Pre-Approved Today
Schools
Schools serving 5016 Irene Dr
School District:Central Dauphin School District
| Name | Grades | Distance |
|---|---|---|
Mountain View Elementary School 400 Gibbel Road, Harrisburg, PA 17112 | K-5 | 0.7 mi |
Linglestown Middle School 1200 North Mountain Road, Harrisburg, PA 17112 | 6-8 | 1.6 mi |
Central Dauphin Senior High School 437 Piketown Road, Harrisburg, PA 17112 | 9-12 | 3.5 mi |
Disclaimer:
School attendance boundaries provided by ATTOM Data Solutions and are for reference only. Contact the school directly to verify enrollment eligibility.
Price & Sales History for 5016 Irene Dr
Date
Details
Price
Change
Source
8/06/2026
Sold
$264,000
5.6%
MLS
6/22/2026
Listed
$250,000
—
MLS
Disclaimer: Historical sales information is derived from public records provided by the county offices. Information is not guaranteed and should be independently verified.
5016 Irene Drive, Harrisburg, PA 17112 (MLS# PADA2061212) is a Single Family property that was sold at $264,000 on August 06, 2026. Want to learn more about 5016 Irene Drive? Do you have questions about finding other Single Family real estate for sale in Harrisburg? You can browse all Harrisburg real estate or contact a Coldwell Banker agent to request more information.