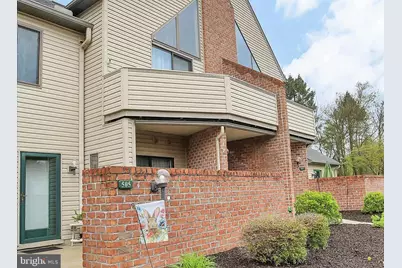
Full Property Details for 505 Cherrington Dr
General
- Sold For: $149,900
- HOA FEE: $174/month
- Taxes: $2,528 (2025)
- Status: Closed
- Type: Condo
- Source: BrightMLSPhilly
- MLS ID: PADA2059306
- Added to Site: 177 day(s) ago
Interior
- Rooms/Areas: Living Room, Dining Room, Kitchen
- Interior Features: Combination Dining/Living
- Appliances: Stainless Steel Appliances, Oven/Range - Electric, Built-In Microwave, Dishwasher, Washer, Dryer
- Flooring: Luxury Vinyl Plank
Rooms
- Total Bathrooms: 1
- Full Bathrooms: 1
- Main Floor Baths: 1
- Main - Full Baths: 1
- Total Bedrooms: 1
- Bedrooms Main & Up: 1
Additional Information
- Shared Amenities: Exercise Room, Extra Storage
- Security/Safety: Smoke Detector
Exterior
- Exterior Features: Exterior Lighting
- Porch/Patio/Deck: Patio(s)
Parking
Location
- Area: Susquehanna Twp (14062)
- Municipality: SUSQUEHANNA TWP
- County: DAUPHIN
- Subdivision: CHERRINGTON
- Driving Directions: Progress Ave N. Left on Paxton Church Rd, Right on Reichert, Right on Cherrington
School Information
- School District: Susquehanna Township
- High School: Susquehanna Township
Community
- Assoc. Fees Include: Trash, Ext Bldg Maint, Common Area Maintenance, Snow Removal, Lawn Maintenance
- Pets Allowed: Yes
- Pets: Number Limit
Heating & Cooling
- Central air: Yes
- Cooling Type: Central A/C
- Cooling Fuel: Electric
- Heating Type: Heat Pump(s)
- Heating Fuel: Electric
- Water Heater: Electric
Utilities
- Sewer: Public Sewer
- Water: Public
Structural Information
- Architectural Style: Ranch/Rambler
- Structure Type: Interior Row/Townhouse
- Construction: Brick, Vinyl Siding, Stick Built
- Foundation: Slab
- Walls/Ceilings: Dry Wall
- Stories Description: Main
- Square Feet: 806
- Sq. Ft. Source: Assessor
- Living Area: 806 Sq. Ft.
- Finished Above Grnd: 806 Sq. Ft.
- Year Built: 1996
- Year Built Source: Assessor
- Property Condition: Very Good
Lot Features
- Zoning: RESIDENTIAL
- Lot Description: Cleared, Level
Financial Considerations
- Price Per Sq. Ft.: $173.57
- Condo Fee: $174
- Condo Fee Freq: Monthly
- Assessment Year: 2026
- School Tax: $1,500
- City/TownTax: $399
- City/TownTax Freq: Annually
- County Tax: $604
- County Tax Freq: Annually
- Tax w/Assessment: $65,800
- Tax Amount: $2,528
- Tax Year: 2025
- Terms: Standard Sale
- Tax Total Finished Sq. Ft.: 806
Disclosures and Reports
- Ownership: Condominium
- Condo: Yes
- Inclusions: Kitchen refrigerator, washer, dryer
Listed by Berkshire Hathaway HomeServices Homesale Realty, JENNIFER FEINBERG
Sold by ADP Realty & Property Management LLC, Aaron Piscioneri