
This is a carousel with tiles that activate property listing cards. Use the previous and next buttons to navigate.
1/1
$360,000

This is a carousel with tiles that activate property listing cards. Use the previous and next buttons to navigate.
1/1

Property Description
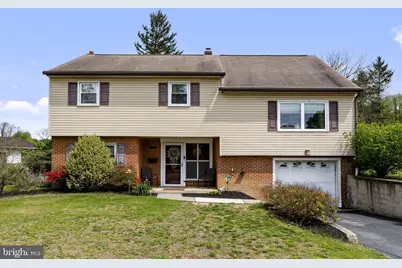
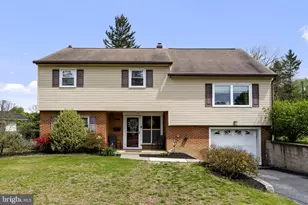
Welcome home to this beautifully maintained 4-bedroom, 2-bath split-level home offering the perfect combination of comfort, space, and versatility! Thoughtfully updated throughout, this home is designed to fit today's lifestyle. At the heart of the home is a stunning custom kitchen featuring a spacious peninsula, abundant cabinetry, and generous counter space-perfect for everyday living, meal preparation, and entertaining family and friends. Enjoy year-round comfort with central air conditioning and an energy-efficient hybrid heating system that combines electric forced-air heat with an oil backup, helping to maximize comfort while keeping winter heating costs in check. The main level features a bright and inviting living room along with three generously sized bedrooms. The walk-out lower level provides even more living space with a private fourth bedroom, a beautifully updated full bathroom, and a spacious family room-ideal for guests, multi-generational living, or simply relaxing after a long day. Upstairs, a versatile bonus room offers endless possibilities as a home office, playroom, fitness room, hobby space, or even a potential fifth bedroom. Situated in a well-established neighborhood with a welcoming community feel, this home is conveniently located near highly regarded Mountain View Elementary School, shopping and dining along Route 22, the charm of Linglestown Village, and Interstate 81 for an easy commute. With its flexible floor plan, thoughtful updates, and unbeatable location, this home truly has something for everyone. Schedule your private showing today and discover all it has to offer!
Full Property Details
Full Property Details for 507 Clermont Dr
General
- Sold For: $360,000
- Taxes: $2,060 (2013)
- Status: Closed
- Type: Single Family
- Source: BrightMLSPhilly
- MLS ID: PADA2058890
Interior
- Rooms/Areas: Dining Room, Primary Bedroom, Bedroom 2, Bedroom 3, Bedroom 4, Bedroom 5, Kitchen, Den, Bedroom 1, Laundry, Other
- Interior Features: Dining Area, Bathroom - Walk-In Shower, Combination Kitchen/Dining
- Appliances: Dishwasher, Disposal, Dryer, Extra Refrigerator/Freezer, Microwave, Refrigerator, Oven/Range - Electric, Washer
Rooms
Bathrooms
- Total Bathrooms: 2
- Full Bathrooms: 2
- Upper Floor Baths: 1
- Upper - Full Baths: 1
- Lower Floor Baths: 1
- Lower - Full Baths: 1
Bedrooms
- Total Bedrooms: 4
- Bedrooms Upper: 3
- Bedrooms Lower: 1
Additional Information
- Security/Safety: Smoke Detector
Parking
- Garage: Yes
- Garage Spaces: 1
- Total Spaces: 1
- Parking Features: Asphalt Driveway
- Parking Type: Attached Garage, Driveway, Off Street
- Garage Description: Inside Access
Location
- Area: Lower Paxton Twp (14035)
- Municipality: LOWER PAXTON TWP
- County: DAUPHIN
- Subdivision: CLERMONT
- Driving Directions: Allentown Blvd (US 22) to N Mountain Rd. L onto N Lockwillow Ave. R onto Clermont Dr.
School Information
- School District: Central Dauphin
- Elementary School: Mountain View
- Middle School: Linglestown
- High School: Central Dauphin
Heating & Cooling
- Central air: Yes
- Cooling Type: Central A/C
- Cooling Fuel: Electric
- Heating Type: Heat Pump(s)
- Heating Fuel: Electric, Oil
- Water Heater: Electric
Utilities
- Sewer: Public Sewer
- Water: Public
Structural Information
- Architectural Style: Split Level
- Structure Type: Detached
- Construction: Brick, Vinyl Siding, Frame
- Basement: Yes
- Basement Desc.: Daylight, Partial, Walkout Level
- Foundation: Other
- Roof: Composite
- Stories Description: Lower 3, Main, Upper 1, Upper 2
- Square Feet: 1,491
- Sq. Ft. Source: Estimated
- Living Area: 1,491 Sq. Ft.
- Finished Above Grnd: 1,491 Sq. Ft.
- Year Built: 1959
- Year Built Source: Estimated
Unit Information
Unit 3
- Bathrooms-Lower: 1
- Bedrooms-Lower: 1
Lot Features
- Lot Size (Acres): 0.27
- Lot Size (Sq. Ft.): 11,761
- Lot Size Source: Estimated
- Zoning: RESIDENTIAL
Financial Considerations
- Price Per Sq. Ft.: $258.15
- Tax w/Assessment: $2,435
- Tax Amount: $2,060
- Tax Year: 2013
- Terms: Standard Sale
Disclosures and Reports
- Ownership: Fee Simple
- Inclusions: Refrigerator, Stove, Dishwasher, Garbage Disposal, Basement Refrigerator, Shed
Meet the listing agent
Meet the listing agent
— 507 Clermont Dr —


 NMLS#: 1598647
Get Pre-Approved Today
Schools
Schools serving 507 Clermont Dr
School District:Central Dauphin School District
| Name | Grades | Distance |
|---|---|---|
Mountain View Elementary School 400 Gibbel Road, Harrisburg, PA 17112 | K-5 | 0.4 mi |
Linglestown Middle School 1200 North Mountain Road, Harrisburg, PA 17112 | 6-8 | 0.8 mi |
Central Dauphin Senior High School 437 Piketown Road, Harrisburg, PA 17112 | 9-12 | 2.4 mi |
Disclaimer:
School attendance boundaries provided by ATTOM Data Solutions and are for reference only. Contact the school directly to verify enrollment eligibility.
507 Clermont Drive, Harrisburg, PA 17112 (MLS# PADA2058890) is a Single Family property that was sold at $360,000 on September 08, 2026. This property was listed by The Hope Koperna Team from our Camp Hill Office.Want to learn more about 507 Clermont Drive? Do you have questions about finding other Single Family real estate for sale in Harrisburg? You can browse all Harrisburg real estate or contact a Coldwell Banker agent to request more information.