This is a carousel with tiles that activate property listing cards. Use the previous and next buttons to navigate.
1/1
$204,900
This is a carousel with tiles that activate property listing cards. Use the previous and next buttons to navigate.
1/1
Property Description
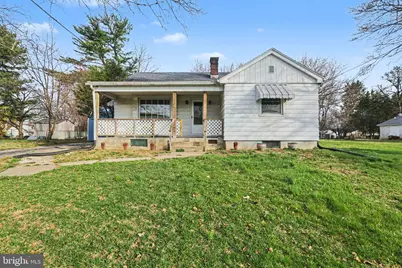
Looking to be in Lower Paxton?? This Cape Cod home, built in 1949 has 3 bedrooms and 1 bath, and a hard to find 0.51-acre lot. Solid hardwood flooring throughout. Sand them down to beautify the wood or carpet if wood isn't your style. The spacious living area flows seamlessly into a combination kitchen and dining space. The kitchen is equipped with essential appliances, including an electric oven/range, newer LG refrigerator, with a remaining extended warranty, and dishwasher. A convenient pantry provides additional storage, while the 2 entry-level bedrooms offer flexibility for guests or a home office. A large cedar closet, deep storage closets and extra lighting in those closets makes your like a little more organize. The 3rd bedroom upstairs is large enough for just you or a even a few... Step outside to discover a welcoming porch and patio and an amazing 12x28 storage shed...storage is not a problem here! The full unfinished basement offers endless possibilities for customization, whether you envision a workshop, additional storage or just a larger laundry area. The washer and dryer also convey! Upadated mechanicals, fresh paint throughout, 3/4 tank of oil, all appliances, hardwood flooring, great shed, large yard - a great start! Any upgrades you do just helps to increase the value!
Full Property Details
Full Property Details for 5512 Larkin Ave
General
- Sold For: $204,900
- Taxes: $2,573 (2025)
- Status: Closed
- Type: Single Family
- Source: BrightMLSPhilly
- MLS ID: PADA2058406
- Added to Site: 133 day(s) ago
Interior
- Rooms/Areas: Living Room, Bedroom 2, Bedroom 3, Kitchen, Bedroom 1, Full Bath
- Interior Features: Bathroom - Tub Shower, Cedar Closet(s), Combination Kitchen/Dining, Entry Level Bedroom, Pantry, Primary Bath(s), Window Treatments, Wood Floors
- Appliances: Oven/Range - Electric, Refrigerator, Dishwasher, Washer, Dryer
- Flooring: Solid Hardwood
Rooms
Bathrooms
- Total Bathrooms: 1
- Full Bathrooms: 1
- Main Floor Baths: 1
- Main - Full Baths: 1
Bedrooms
- Total Bedrooms: 3
- Bedrooms Upper: 1
- Bedrooms Main & Up: 2
Exterior
- Exterior Features: Chimney Cap(s), Exterior Lighting, Outbuilding(s)
- Porch/Patio/Deck: Porch(es), Patio(s)
Parking
- Parking Type: Off Site, Driveway
Location
- Area: Lower Paxton Twp (14035)
- Municipality: LOWER PAXTON TWP
- County: DAUPHIN
- Driving Directions: From Jonestown Road, Left on N. Lockwillow Avenue, Right on Dwight Avenue, Right onto Larkin Ave
School Information
- School District: Central Dauphin
- High School: Central Dauphin
Community
- Pets Allowed: Yes
- Pets: Cats OK, Dogs OK
Heating & Cooling
- Cooling Type: Window Unit(s)
- Cooling Fuel: Electric
- Heating Type: Baseboard - Hot Water
- Heating Fuel: Oil
- Water Heater: Oil
Utilities
- Sewer: Public Sewer
- Water: Well
Structural Information
- Architectural Style: Cape Cod
- Structure Type: Detached
- Construction: Frame
- Basement: Yes
- Basement Desc.: Full, Unfinished, Interior Access
- Foundation: Block
- Roof: Asphalt
- Walls/Ceilings: Plaster Walls
- Windows: Energy Efficient
- Doors: Storm
- Stories Description: Main, Upper 1
- Square Feet: 1,022
- Sq. Ft. Source: Assessor
- Living Area: 1,022 Sq. Ft.
- Finished Above Grnd: 1,022 Sq. Ft.
- Year Built: 1949
- Year Built Source: Assessor
Additional Structures
- Other Structures: Shed
Lot Features
- Lot Size (Acres): 0.51
- Lot Size (Sq. Ft.): 22,216
- Lot Size Source: Assessor
- Zoning: RESIDENTIAL
- Fencing (Description): Partially
Financial Considerations
- Price Per Sq. Ft.: $200.49
- Assessment Year: 2026
- School Tax: $1,534
- City/TownTax: $237
- City/TownTax Freq: Annually
- County Tax: $771
- County Tax Freq: Annually
- Tax w/Assessment: $83,900
- Tax Amount: $2,573
- Tax Year: 2025
- Terms: Standard Sale
- Tax Total Finished Sq. Ft.: 1022
Disclosures and Reports
- Ownership: Fee Simple
- Inclusions: Electric Range, Refrigerator, Dishwasher, Washer & Dryer, Shed
Listed by Howard Hanna Company-Harrisburg, DEANNE HOPPEL
Sold by Joy Daniels Real Estate Group, Ltd, IRVETTE TIMMS

Get Pre-Approved Today
Schools
Schools serving 5512 Larkin Ave
School District:Central Dauphin School District
| Name | Grades | Distance |
|---|---|---|
Mountain View Elementary School 400 Gibbel Road, Harrisburg, PA 17112 | K-5 | 0.4 mi |
Linglestown Middle School 1200 North Mountain Road, Harrisburg, PA 17112 | 6-8 | 1.3 mi |
Central Dauphin Senior High School 437 Piketown Road, Harrisburg, PA 17112 | 9-12 | 2.8 mi |
Disclaimer:
School attendance boundaries provided by ATTOM Data Solutions and are for reference only. Contact the school directly to verify enrollment eligibility.
Price & Sales History for 5512 Larkin Ave
Date
Details
Price
Change
Source
7/07/2026
Sold
$204,900
—
MLS
4/01/2026
Listed
$204,900
—
MLS
Disclaimer: Historical sales information is derived from public records provided by the county offices. Information is not guaranteed and should be independently verified.
5512 Larkin Avenue, Harrisburg, PA 17112 (MLS# PADA2058406) is a Single Family property that was sold at $204,900 on July 07, 2026. Want to learn more about 5512 Larkin Avenue? Do you have questions about finding other Single Family real estate for sale in Harrisburg? You can browse all Harrisburg real estate or contact a Coldwell Banker agent to request more information.