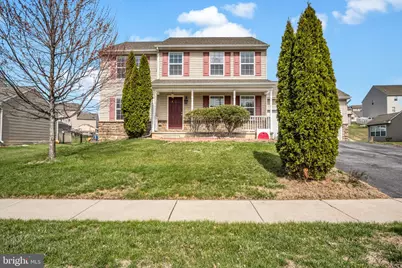
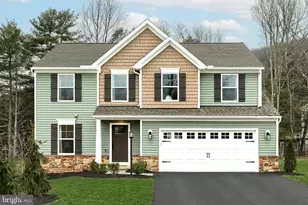
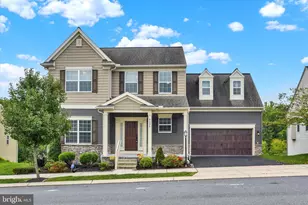
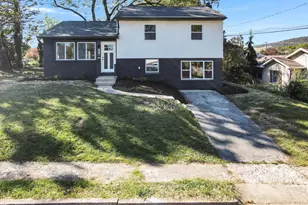
Full Property Details for 554 Yale St
General
- Sold For: $472,000
- Taxes: $5,670 (2025)
- Status: Closed
- Type: Single Family
- Source: BrightMLSPhilly
- MLS ID: PADA2057244
- Added to Site: 189 day(s) ago
Interior
- Rooms/Areas: Living Room, Dining Room, Primary Bedroom, Bedroom 2, Bedroom 3, Bedroom 4, Kitchen, Foyer, Laundry, Other, Recreation Room, Bathroom 1, Bathroom 2, Half Bath
- Interior Features: Dining Area, Formal/Separate Dining Room
- Appliances: Refrigerator, Oven/Range - Gas, Dishwasher
- Flooring: Wood
Rooms
- Total Bathrooms: 3
- Full Bathrooms: 2
- Half Bathrooms: 1
- Upper Floor Baths: 2
- Upper - Full Baths: 2
- Main Floor Baths: 1
- Main - 1/2 Baths: 1
- Total Bedrooms: 4
- Bedrooms Upper: 4
Exterior
- Exterior Features: Play Area
- Porch/Patio/Deck: Deck(s), Porch(es)
Parking
- Garage: Yes
- Garage Spaces: 2
- Total Spaces: 6
- Parking Features: Asphalt Driveway
- Parking Type: Attached Garage, Driveway
- Garage Description: Garage - Front Entry, Additional Storage Area, Inside Access
Location
- Area: Swatara Twp (14063)
- Municipality: SWATARA TWP
- County: DAUPHIN
- Subdivision: IVY RIDGE
- Driving Directions: From Paxton Street, take S. 28th Street (Route 441) south, then turn right onto Orchard Drive. Continue straight and make a right onto Princeton Road, followed by a right onto Yale Street. The home will be located along Yale Street within the Ivy Ridge community.
School Information
- School District: Central Dauphin
- High School: Central Dauphin
Heating & Cooling
- Central air: Yes
- Cooling Type: Central A/C
- Cooling Fuel: Natural Gas
- Heating Type: Central, Forced Air
- Heating Fuel: Natural Gas
- Water Heater: Natural Gas
Utilities
- Sewer: Public Septic
- Water: Public
Structural Information
- Architectural Style: Traditional
- Structure Type: Detached
- Construction: Frame, Concrete
- Basement: Yes
- Basement Desc.: Heated, Partially Finished
- Foundation: Concrete Perimeter
- Roof: Shingle
- Walls/Ceilings: Dry Wall, Block Walls
- Windows: Double Hung
- Stories Description: Main, Upper 1
- Square Feet: 3,072
- Sq. Ft. Source: Estimated
- Living Area: 2,867 Sq. Ft.
- Finished Above Grnd: 2,048 Sq. Ft.
- Finished Below Grnd: 819 Sq. Ft.
- Basement Finished: 80%
- Year Built: 2013
- Year Built Source: Assessor
- Property Condition: Excellent
Additional Structures
Lot Features
- Lot Size (Acres): 0.32
- Lot Size (Sq. Ft.): 13,848
- Lot Size Source: Assessor
- Zoning: RESIDENTIAL
- Fencing (Description): Fully, Vinyl, Privacy
Financial Considerations
- Price Per Sq. Ft.: $236.82
- Assessment Year: 2026
- School Tax: $3,294
- City/TownTax: $656
- City/TownTax Freq: Annually
- County Tax: $1,655
- County Tax Freq: Annually
- Tax w/Assessment: $180,100
- Tax Amount: $5,670
- Tax Year: 2025
- Terms: Standard Sale
Disclosures and Reports
- Ownership: Fee Simple
- Inclusions: Dryer and Washer , Refrigerator, Dishwasher, Rangehood, Range/Oven, Shed, and Rain Barrel
Listed by Prime Realty Services, Bhawani P Subedi
Sold by Ghimire Homes, Kul Niroula