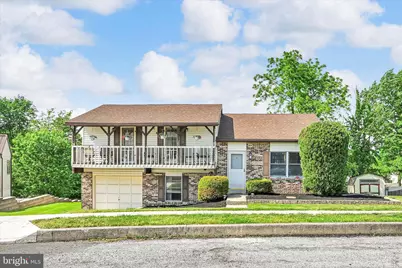
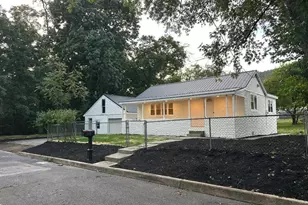
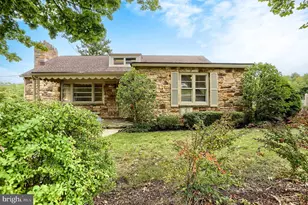
Full Property Details for 5561 Banbridge Dr
General
- Sold For: $330,000
- Taxes: $3,425 (2025)
- Status: Closed
- Type: Single Family
- Source: BrightMLSPhilly
- MLS ID: PADA2060046
- Added to Site: 141 day(s) ago
Interior
- Interior Features: Carpet, Ceiling Fan(s), Dining Area, Other
- Appliances: Dishwasher, Stove, Refrigerator, Washer, Dryer
- Flooring: Carpet, Luxury Vinyl Plank, Other
Rooms
- Total Bathrooms: 3
- Full Bathrooms: 3
- Main Floor Baths: 2
- Main - Full Baths: 2
- Lower Floor Baths: 1
- Lower - Full Baths: 1
- Total Bedrooms: 4
- Bedrooms Lower: 1
- Bedrooms Main & Up: 3
Additional Information
- Pool: Yes
- Private Pool: Yes
- Pool Description: Above Ground
Exterior
- Porch/Patio/Deck: Deck(s)
Parking
- Garage: Yes
- Garage Spaces: 1
- Total Spaces: 1
- Parking Type: Attached Garage, Driveway, On Street
- Garage Description: Garage - Front Entry, Garage Door Opener
Location
- Area: Lower Paxton Twp (14035)
- Municipality: LOWER PAXTON TWP
- County: DAUPHIN
- Subdivision: CLERMONT
- Driving Directions: From Allentown Blvd. (US-22) - go North on N. Mountain Road - turn left onto N. Lockwillow Ave - right onto Clermont Avenue - left onto Bainbridge Drive
School Information
- School District: Central Dauphin
- Elementary School: Mountain View
- Middle School: Linglestown
- High School: Central Dauphin
Heating & Cooling
- Cooling Type: Window Unit(s)
- Cooling Fuel: Other
- Heating Type: Baseboard - Electric
- Heating Fuel: Electric
- Water Heater: Electric
Utilities
- Sewer: Public Sewer
- Water: Public
Structural Information
- Architectural Style: Split Level
- Structure Type: Detached
- Construction: Frame
- Basement: Yes
- Basement Desc.: Fully Finished
- Foundation: Other
- Roof: Shingle
- Stories Description: Lower 1, Main
- Square Feet: 1,444
- Sq. Ft. Source: Assessor
- Living Area: 1,444 Sq. Ft.
- Finished Above Grnd: 1,144 Sq. Ft.
- Finished Below Grnd: 300 Sq. Ft.
- Year Built: 1986
- Year Built Source: Assessor
- Property Condition: Very Good
Unit Information
- Bathrooms-Lower: 1
- Bedrooms-Lower: 1
Lot Features
- Lot Size (Acres): 0.28
- Lot Size (Sq. Ft.): 12,197
- Lot Size Source: Assessor
- Zoning: RESIDENTIAL
- Lot Description: Landscaping, Rear Yard, Other
Financial Considerations
- Price Per Sq. Ft.: $288.37
- Assessment Year: 2026
- School Tax: $2,043
- City/TownTax: $316
- City/TownTax Freq: Annually
- County Tax: $1,026
- County Tax Freq: Annually
- Tax w/Assessment: $111,700
- Tax Amount: $3,425
- Tax Year: 2025
- Terms: Standard Sale
- Tax Total Finished Sq. Ft.: 1444
Disclosures and Reports
- Ownership: Fee Simple
- Exclusions: Refrigerator, freezer in the garage
- Inclusions: Stainless steel kitchen appliances, refrigerator, stove, dishwasher. washer, dryer, (3) window air conditioners, all window treatments, 16x12 shed in backyard, above ground 54" pool, 4.5 deep, all pool accessories
Listed by Bering Real Estate Co., Dale Robert Nelson Jr.
Sold by Joy Daniels Real Estate Group, Ltd, TONY ASCANI