This is a carousel with tiles that activate property listing cards. Use the previous and next buttons to navigate.
1/1
$330,000
This is a carousel with tiles that activate property listing cards. Use the previous and next buttons to navigate.
1/1
Property Description
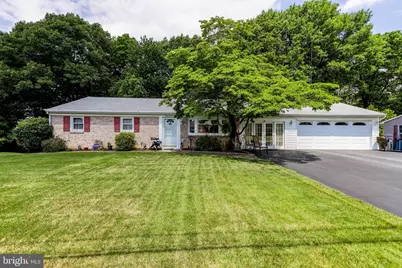
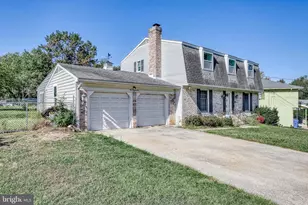
Nestled in the serene enclave of Dauphin County, this exquisite ranch-style residence offers a harmonious blend of comfort and sophistication. Built in 1965 and meticulously maintained, this home boasts a generous 2,154 square feet of finished living space, perfect for those who appreciate both style and functionality. Step inside to discover a warm and inviting atmosphere, accentuated by plush carpeting (hardwood floors underneath on main floor) that flow seamlessly throughout the home. The traditional floor plan features a spacious living area, ideal for both intimate gatherings and entertaining guests. A cozy fireplace serves as the heart of the home, providing a perfect backdrop for relaxation during cooler evenings. The kitchen is a culinary enthusiast's dream, featuring country-style charm with built-in appliances, including a sleek electric oven/range, refrigerator and a dishwasher, all designed to elevate your cooking experience. The florida room area invites morning sunlight, making it the perfect spot for enjoying your first cup of coffee. Retreat to the tranquil primary suite with attached half bath. Two additional bedrooms provide ample space for guests or a home office, while the convenience of a full bath with a walk-in shower enhances the functionality of this lovely residence. The partially finished basement offers endless possibilities, whether you envision a workshop, a playroom, or additional storage. With a walkout entrance and daylight windows, this space is both practical and inviting. Outside, the property is equally impressive. The exterior features a combination of brick and vinyl siding, ensuring durability and low maintenance. The outbuilding adds extra storage options, perfect for gardening tools or recreational equipment. Set on a quarter-acre lot, the outdoor space is perfect for enjoying the fresh air, whether you're hosting a summer barbecue or simply unwinding after a long day. This home is not just a place to live; it's a lifestyle choice that offers comfort, elegance, and a sense of community. Experience the perfect blend of modern amenities and classic charm in this exceptional property.
Full Property Details
Full Property Details for 5620 Plainview Rd
General
- Sold For: $330,000
- Taxes: $3,800 (2026)
- Status: Closed
- Type: Single Family
- Source: BrightMLSPhilly
- MLS ID: PADA2060266
- Added to Site: 52 day(s) ago
Interior
- Number of Rooms: 16
- Rooms/Areas: Living Room, Dining Room, Bedroom 2, Bedroom 3, Kitchen, Family Room, Bedroom 1, Sun/Florida Room, Laundry, Storage Room, Utility Room, Workshop, Bathroom 1, Bonus Room, Half Bath
- Interior Features: Attic/House Fan, Attic, Bar, Bathroom - Walk-In Shower, Breakfast Area, Built-Ins, Carpet, Cedar Closet(s), Ceiling Fan(s), Entry Level Bedroom, Floor Plan - Traditional, Kitchen - Country, Window Treatments, Wood Floors
- Fireplace: Yes
- Number of Fireplaces: 1
- Appliances: Dishwasher, Oven/Range - Electric, Refrigerator
- Flooring: Carpet, Hardwood, Vinyl
Rooms
Bathrooms
- Total Bathrooms: 3
- Full Bathrooms: 1
- Half Bathrooms: 2
- Main Floor Baths: 2
- Main - Full Baths: 1
- Main - 1/2 Baths: 1
- Lower Floor Baths: 1
- Lower - 1/2 Baths: 1
Bedrooms
- Total Bedrooms: 3
- Bedrooms Main & Up: 3
Exterior
- Exterior Features: Outbuilding(s)
Parking
- Garage: Yes
- Garage Spaces: 2
- Total Spaces: 5
- Parking Features: Paved Driveway
- Parking Type: Attached Garage, Driveway
- Garage Description: Additional Storage Area, Garage - Front Entry, Garage Door Opener
Location
- Area: Swatara Twp (14063)
- Municipality: SWATARA TWP
- County: DAUPHIN
- Subdivision: DAUPHIN COUNTY
- Driving Directions: GPS
School Information
- School District: Central Dauphin
- Middle School: Central Dauphin
- High School: Central Dauphin
Heating & Cooling
- Central air: Yes
- Cooling Type: Central A/C
- Cooling Fuel: Electric
- Heating Type: Baseboard - Hot Water, Baseboard - Electric, Other, Wall Unit
- Heating Fuel: Electric, Propane - Leased, Wood
- Water Heater: Electric
Utilities
- Sewer: Mound System
- Water: Public
- Utility Description: Propane
Structural Information
- Architectural Style: Ranch/Rambler
- Structure Type: Detached
- Construction: Frame, Brick, Vinyl Siding
- Basement: Yes
- Basement Entrance: Yes
- Basement Desc.: Connecting Stairway, Daylight, Full, Full, Heated, Improved, Outside Entrance, Partially Finished, Walkout Stairs, Windows, Workshop
- Foundation: Block, Permanent
- Windows: Replacement, Sliding
- Stories Description: Lower 1, Main
- Square Feet: 3,518
- Sq. Ft. Source: Estimated
- Living Area: 2,154 Sq. Ft.
- Finished Above Grnd: 1,754 Sq. Ft.
- Finished Below Grnd: 400 Sq. Ft.
- Unfin. Above Grnd: 588 Sq. Ft.
- Year Built: 1965
- Year Built Source: Estimated
- Property Condition: Excellent
Unit Information
Unit 1
- Bathrooms-Lower: 1
Lot Features
- Lot Size (Acres): 0.25
- Lot Size (Sq. Ft.): 10,890
- Lot Size Source: Estimated
- Zoning: RESIDENTIAL
Financial Considerations
- Price Per Sq. Ft.: $188.14
- Assessment Year: 2026
- School Tax: $2,208
- County Tax: $1,109
- County Tax Freq: Annually
- Tax w/Assessment: $120,700
- Tax Amount: $3,800
- Tax Year: 2026
- Terms: Standard Sale
- Tax Total Finished Sq. Ft.: 2154
Disclosures and Reports
- Ownership: Fee Simple
- Exclusions: Curtains in rear 2nd bedroom
- Inclusions: Propane stove in Florida Room; Refrigerator
Listed by RE/MAX 1st Advantage, Rhea R Foust
Sold by Non Subscribing Office, NON MEMBER

Get Pre-Approved Today
Schools
Schools serving 5620 Plainview Rd
School District:Central Dauphin School District
| Name | Grades | Distance |
|---|---|---|
Chamber Hill El School 6450 Chambers Hill Road, Harrisburg, PA 17111 | K-5 | 0.8 mi |
Swatara Middle School 1101 Highland St, Steelton, PA 17113 | 6-8 | 1.6 mi |
Central Dauphin East Senior High School 626 Rutherford Road, Harrisburg, PA 17109 | 9-12 | 2.2 mi |
Disclaimer:
School attendance boundaries provided by ATTOM Data Solutions and are for reference only. Contact the school directly to verify enrollment eligibility.
Price & Sales History for 5620 Plainview Rd
Date
Details
Price
Change
Source
6/30/2026
Sold
$330,000
—
MLS
5/20/2026
Listed
$330,000
—
MLS
Disclaimer: Historical sales information is derived from public records provided by the county offices. Information is not guaranteed and should be independently verified.
5620 Plainview Road, Harrisburg, PA 17111 (MLS# PADA2060266) is a Single Family property that was sold at $330,000 on June 30, 2026. Want to learn more about 5620 Plainview Road? Do you have questions about finding other Single Family real estate for sale in Harrisburg? You can browse all Harrisburg real estate or contact a Coldwell Banker agent to request more information.