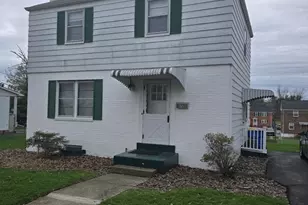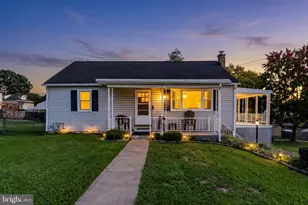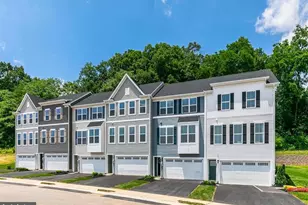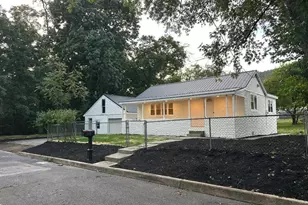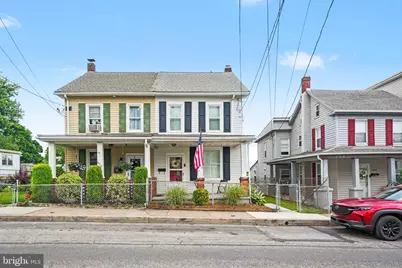

This is a carousel with tiles that activate property listing cards. Use the previous and next buttons to navigate.
$214,977 Coming Soon
This is a carousel with tiles that activate property listing cards. Use the previous and next buttons to navigate.
Full Property Details for 570 Highland St
General
- Price: $214,977
- Taxes: $2,008 (2026)
- Status: Coming Soon
- Type: Single Family
- Source: BrightMLSPhilly
- MLS ID: PADA2060258
- Updated: 5/26/2026
- Added to Site: 7 day(s) ago
- Expected Market Date: 6/5/2026
Interior
- Interior Features: Formal/Separate Dining Room
- Appliances: Dishwasher, Refrigerator, Microwave, Oven/Range - Gas, Washer, Dryer, Freezer
Rooms
Bathrooms
- Total Bathrooms: 2
- Full Bathrooms: 2
- Main Floor Baths: 2
- Main - Full Baths: 2
Bedrooms
- Total Bedrooms: 3
- Bedrooms Main & Up: 3
Additional Information
- Security/Safety: Smoke Detector
Exterior
- Porch/Patio/Deck: Balcony, Porch(es)
Parking
- Garage: Yes
- Garage Spaces: 2
- Total Spaces: 4
- Parking Features: Stone Driveway
- Parking Type: On Street, Off Street, Detached Garage
- Garage Description: Garage - Side Entry, Garage Door Opener
Location
- Area: Swatara Twp (14063)
- Municipality: SWATARA TWP
- County: DAUPHIN
- Driving Directions: 83 N, Exit 44A 13th St, L/ S. 13th St., R/Sycamore, L/ S. Cameron St, continue onto N. Front St, L/Highland St, House on Right
School Information
- School District: Central Dauphin
- High School: Central Dauphin East
Community
- Pets Allowed: Yes
- Pets: No Pet Restrictions
Heating & Cooling
- Central air: Yes
- Cooling Type: Ceiling Fan(s), Central A/C, Zoned
- Cooling Fuel: Electric
- Heating Type: Forced Air
- Heating Fuel: Natural Gas
- Water Heater: Natural Gas
Utilities
- Sewer: Public Sewer
- Water: Public
Structural Information
- Architectural Style: Traditional
- Structure Type: Twin/Semi-Detached
- Construction: Frame
- Basement: Yes
- Basement Desc.: Full, Unfinished
- Foundation: Stone
- Roof: Architectural Shingle
- Stories Description: Main
- Square Feet: 2,260
- Sq. Ft. Source: Assessor
- Living Area: 2,260 Sq. Ft.
- Finished Above Grnd: 1,560 Sq. Ft.
- Finished Below Grnd: 700 Sq. Ft.
- Year Built: 1900
- Year Built Source: Estimated
Lot Features
- Lot Size (Acres): 0.1
- Lot Size (Sq. Ft.): 4,356
- Lot Size Source: Estimated
- Street/Road Desc.: Black Top, Paved
- Zoning: RESIDENTIAL
- Fencing (Description): Chain Link, Privacy
Financial Considerations
- Price Per Sq. Ft.: $137.81
- Assessment Year: 2026
- School Tax: $1,167
- County Tax: $586
- County Tax Freq: Annually
- Tax w/Assessment: $63,800
- Tax Amount: $2,008
- Tax Year: 2026
- Tax Total Finished Sq. Ft.: 1560
Disclosures and Reports
- Ownership: Fee Simple
- Exclusions: Personal Items
Schools serving 570 Highland St
| Name | Grades | Distance |
|---|---|---|
Tri-Community El School 255 Cypress St, Steelton, PA 17113 | K-5 | 0.3 mi |
Swatara Middle School 1101 Highland St, Steelton, PA 17113 | 6-8 | 0.6 mi |
Central Dauphin East Senior High School 626 Rutherford Road, Harrisburg, PA 17109 | 9-12 | 3.8 mi |
Price & Sales History for 570 Highland St
Tax History for 570 Highland St
Estimate the Cost for 570 Highland St
570 Highland Street, Harrisburg, PA 17113 (MLS# PADA2060258) is a Single Family property with 3 bedrooms and 2 full bathrooms. 570 Highland Street is currently listed for $214,977 and was received on May 21, 2026. This property is listed by Alicia Crone from our Camp Hill Office.Want to learn more about 570 Highland Street? Do you have questions about finding other Single Family real estate for sale in Harrisburg? You can browse all Harrisburg real estate or contact a Coldwell Banker agent to request more information.