This is a carousel with tiles that activate property listing cards. Use the previous and next buttons to navigate.
1/1
$425,000
This is a carousel with tiles that activate property listing cards. Use the previous and next buttons to navigate.
1/1
Property Description
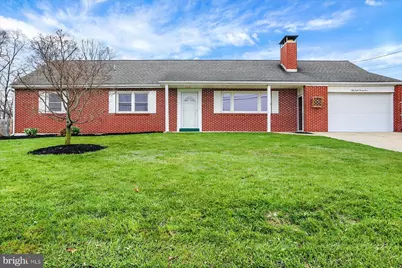
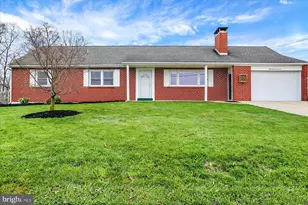
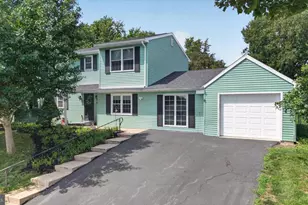
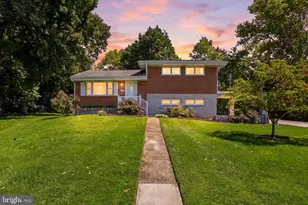
Welcome Home Your all-brick, beautifully maintained home nestled in one of Harrisburg's most desirable neighborhoods, surrounded by parks, walking trails, and a peaceful, welcoming atmosphere. This spacious home offers 5 bedrooms and 2.5 bathrooms, including a fully finished walk-out basement that provides flexible living options. The lower level features a private bedroom, full bathroom, and its own walk-out access - Making it ideal for potential in-law quarters, guest space, or a separate living area with added privacy. Designed for both comfort and entertaining, the basement also includes a custom built-in bar, pool table (included), and a cozy wood-burning fireplace-perfect for hosting or relaxing. Step outside to your backyard retreat, the sunsets are breathtaking. The yard also features a covered patio with electrical already in place and a stunning 20×44 (36,000-gallon) salt-water pool surrounded by durable composite decking built to last. The level yard and fire pit create the perfect setting for gatherings, summer fun, or quiet evenings at home. On the main level, you'll find a second wood-burning insert in the living room along with a charming wood stove that adds warmth and character throughout the space. The property also features two oversized one-car garages-one attached for everyday convenience and one detached offering excellent storage, workspace, or hobby potential. A full walk-up attic provides approximately 1,000 sq ft of additional finishing potential, bringing the home's total usable space to over 4,000 sq ft. Additional highlights include well water paired with public sewer for efficiency and peace of mind. Property Highlights: * 5 bedrooms (including walk-out basement bedroom) * 2.5 bathrooms (1 full in basement, 1.5 on main level) * Finished walk-out basement with potential in-law setup * Private bedroom + full bath * Separate walk-out access * Custom built-in bar * Pool table (included) * Wood-burning fireplace * Second wood-burning fireplace in main living room * All-brick construction * Two oversized one-car garages (attached + detached) * Covered patio with electrical * 20×44 pool (36,000 gallons) with composite decking * Level backyard with fire pit * Walk-up attic with 1,000 sq ft finishing potential * Well water + public sewer * Estimated over usable space: 4,000 sq ft
Full Property Details
Full Property Details for 5824 Mayfair Dr
General
- Sold For: $425,000
- Taxes: $4,251 (2025)
- Status: Closed
- Type: Single Family
- Source: BrightMLSPhilly
- MLS ID: PADA2058242
- Added to Site: 47 day(s) ago
Interior
- Fireplace: Yes
- Number of Fireplaces: 2
- Fireplace(s): Insert, Mantel(s), Wood
Rooms
Bathrooms
- Total Bathrooms: 3
- Full Bathrooms: 2
- Half Bathrooms: 1
- Main Floor Baths: 2
- Main - Full Baths: 1
- Main - 1/2 Baths: 1
- Lower Floor Baths: 1
- Lower - Full Baths: 1
Bedrooms
- Total Bedrooms: 5
- Bedrooms Lower: 1
- Bedrooms Main & Up: 4
Additional Information
- Pool: Yes
- Private Pool: Yes
- Pool Description: In Ground, Saltwater
Parking
- Garage: Yes
- Garage Spaces: 1
- Total Spaces: 3
- Parking Type: Attached Garage, Driveway
- Garage Description: Garage - Front Entry, Garage Door Opener, Oversized
Location
- Area: Lower Paxton Twp (14035)
- Municipality: LOWER PAXTON TWP
- County: DAUPHIN
- Subdivision: LOWER PAXTON TOWNSHIP
- Driving Directions: On Nyes Road turn onto M St. Turn onto Mayfair, home will be on your right
School Information
- School District: Central Dauphin
- Elementary School: Paxtonia
- Middle School: Central Dauphin
- High School: Central Dauphin
Heating & Cooling
- Central air: Yes
- Cooling Type: Central A/C
- Cooling Fuel: Electric
- Heating Type: Heat Pump(s), Wood Burn Stove
- Heating Fuel: Electric, Central, Wood
- Water Heater: Electric
Utilities
- Sewer: Public Sewer
- Water: Well
Structural Information
- Architectural Style: Ranch/Rambler
- Structure Type: Detached
- Construction: Brick
- Basement: Yes
- Basement Desc.: Walkout Stairs, Fully Finished
- Foundation: Brick/Mortar
- Stories Description: Lower 1, Main
- Square Feet: 3,132
- Sq. Ft. Source: Estimated
- Living Area: 3,132 Sq. Ft.
- Finished Above Grnd: 1,566 Sq. Ft.
- Finished Below Grnd: 1,566 Sq. Ft.
- Basement Finished: 100%
- Year Built: 1960
- Year Built Source: Assessor
Unit Information
Unit 1
- Bathrooms-Lower: 1
- Bedrooms-Lower: 1
Additional Structures
- Other Structures: 2nd Garage, Gazebo
Lot Features
- Lot Size (Acres): 0.34
- Lot Size (Sq. Ft.): 14,810
- Lot Size Source: Assessor
- Zoning: RESIDENTIAL
Financial Considerations
- Price Per Sq. Ft.: $265.01
- Assessment Year: 2026
- School Tax: $2,535
- City/TownTax: $392
- City/TownTax Freq: Annually
- County Tax: $1,274
- County Tax Freq: Annually
- Tax w/Assessment: $138,600
- Tax Amount: $4,251
- Tax Year: 2025
- Terms: Standard Sale
- Tax Total Finished Sq. Ft.: 2566
Disclosures and Reports
- Ownership: Fee Simple
- Inclusions: Pool Table, Bar, 2 bar Stools
Listed by Inch & Co. Real Estate, LLC, Jalell Kressler
Sold by Iron Valley Real Estate of Central PA, Jennifer Lopez

Get Pre-Approved Today
Schools
Schools serving 5824 Mayfair Dr
School District:Central Dauphin School District
| Name | Grades | Distance |
|---|---|---|
Paxtonia El School 6135 Jonestown Road, Harrisburg, PA 17112 | K-5 | 0.7 mi |
Central Dauphin Middle School 4600 Locust Lane, Harrisburg, PA 17109 | 6-8 | 1.8 mi |
Central Dauphin Senior High School 437 Piketown Road, Harrisburg, PA 17112 | 9-12 | 3 mi |
Disclaimer:
School attendance boundaries provided by ATTOM Data Solutions and are for reference only. Contact the school directly to verify enrollment eligibility.
Price & Sales History for 5824 Mayfair Dr
Date
Details
Price
Change
Source
5/11/2026
Sold
$425,000
2.41%
MLS
4/08/2026
Listed
$415,000
—
MLS
Disclaimer: Historical sales information is derived from public records provided by the county offices. Information is not guaranteed and should be independently verified.
5824 Mayfair Drive, Harrisburg, PA 17112 (MLS# PADA2058242) is a Single Family property that was sold at $425,000 on May 11, 2026. Want to learn more about 5824 Mayfair Drive? Do you have questions about finding other Single Family real estate for sale in Harrisburg? You can browse all Harrisburg real estate or contact a Coldwell Banker agent to request more information.