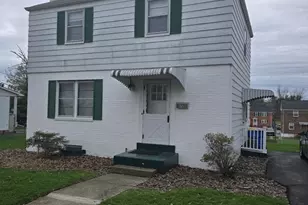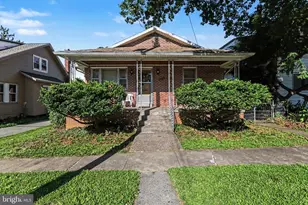
This is a carousel with tiles that activate property listing cards. Use the previous and next buttons to navigate.
1/1
$230,000
This is a carousel with tiles that activate property listing cards. Use the previous and next buttons to navigate.
1/1
Property Description
Impressive 3+ bed/2 bath home shines w/modern updates and major upgrades including kitchen and bathroom renovations plus replacement roof, HVAC, mini splits, doors and windows. Lavishly appointed kitchen boasts stylish cabinets, quartz counters, tile backsplash, stainless steel appliances, custom reclaimed wood shelves, and plank flooring. Double living room could serve as a formal DR &LR with original divider column and shelving still in place. Cheerful breakfast nook overlooks outdoor living space. Plush main level bath complete w/heated, jetted tub creates a spa like experience. Convenient main level laundry includes washer & dryer. Second floor features 3 bedrooms and another full bath. Versatile plan currently staged to show one bedroom as an office with balcony access. Bath shines w/walk in shower. Eye catching details throughout including fresh paint, flooring & windows. The third floor could provide additional flex living space as it is heated and includes a window unit a/c for cooling. The exterior is designed to create a joyful retreat, not additional work. Outdoor entertainment areas include covered patio, deck w/fire table, and stone area for corn hole. Oversized garage includes separate storage area w/tile floor. Thoughtful details throughout this home too numerous to mention. I welcome you to view the multi list link on a computer to see the captions on the photos containing additional details and information.
Full Property Details
Full Property Details for 590 Monroe St
General
- Sold For: $230,000
- Taxes: $1,800 (2025)
- Status: Closed
- Type: Single Family
- Source: BrightMLSPhilly
- MLS ID: PADA2060284
- Added to Site: 140 day(s) ago
Interior
- Rooms/Areas: Living Room, Dining Room, Bedroom 2, Bedroom 3, Kitchen, Breakfast Room, Bedroom 1, Laundry, Bathroom 1, Bathroom 2, Bonus Room
- Interior Features: Bathroom - Walk-In Shower, Breakfast Area, Ceiling Fan(s), Combination Dining/Living, Upgraded Countertops, Bathroom - Jetted Tub
- Appliances: Built-In Microwave, Disposal, Dryer, Oven/Range - Gas, Refrigerator, Stainless Steel Appliances, Washer, Water Heater, Dishwasher, Extra Refrigerator/Freezer
- Flooring: Luxury Vinyl Plank
Rooms
Bathrooms
- Total Bathrooms: 2
- Full Bathrooms: 2
- Upper Floor Baths: 1
- Upper - Full Baths: 1
- Main Floor Baths: 1
- Main - Full Baths: 1
Bedrooms
- Total Bedrooms: 3
- Bedrooms Upper: 3
Additional Information
- Security/Safety: Exterior Cameras
Exterior
- Exterior Features: Sidewalks
- Porch/Patio/Deck: Patio(s), Porch(es), Deck(s), Balcony, Roof
Parking
- Garage: Yes
- Garage Spaces: 1
- Total Spaces: 1
- Parking Type: Detached Garage
- Garage Description: Additional Storage Area, Garage Door Opener, Oversized
Location
- Area: Swatara Twp (14063)
- Municipality: SWATARA TWP
- County: DAUPHIN
- Driving Directions: From Hershey: 322 W to 283 S to 441 N to left on Main St to right on Center St to left on Monroe St
School Information
- School District: Central Dauphin
- Middle School: Central Dauphin East
- High School: Central Dauphin East
Heating & Cooling
- Cooling Type: Ductless/Mini-Split
- Cooling Fuel: Electric
- Heating Type: Forced Air
- Heating Fuel: Natural Gas
- Water Heater: Natural Gas
Utilities
- Sewer: Public Sewer
- Water: Public
Structural Information
- Architectural Style: Traditional
- Structure Type: Twin/Semi-Detached
- Construction: Frame, Vinyl Siding, Shingle Siding
- Basement: Yes
- Basement Desc.: Drain, Unfinished
- Foundation: Stone
- Roof: Rubber, Shingle
- Windows: Replacement
- Doors: Storm
- Stories Description: Main, Upper 1
- Square Feet: 1,246
- Sq. Ft. Source: Assessor
- Living Area: 1,246 Sq. Ft.
- Finished Above Grnd: 1,246 Sq. Ft.
- Year Built: 1870
- Year Built Source: Assessor
Lot Features
- Lot Size (Acres): 0.05
- Lot Size (Sq. Ft.): 2,178
- Lot Size Source: Assessor
- Zoning: RESIDENTIAL
- Fencing (Description): Board
Financial Considerations
- Price Per Sq. Ft.: $172.55
- Assessment Year: 2026
- School Tax: $1,046
- City/TownTax: $208
- City/TownTax Freq: Annually
- County Tax: $525
- County Tax Freq: Annually
- Tax w/Assessment: $57,200
- Tax Amount: $1,800
- Tax Year: 2025
- Terms: Standard Sale
- Tax Total Finished Sq. Ft.: 1246
Disclosures and Reports
- Ownership: Fee Simple
- Inclusions: kitchen refrigerator, kitchen beverage cooler, shelves, breakfast nook benches, 2nd floor desk, tv brackets and attached tv's, metal planters, fire table, window unit a/c for 3rd floor, security doorbell & camera, washer, dryer
Get Pre-Approved Today
Schools
Schools serving 590 Monroe St
School District:Central Dauphin School District
| Name | Grades | Distance |
|---|---|---|
Tri-Community El School 255 Cypress St, Steelton, PA 17113 | K-5 | 0.3 mi |
Swatara Middle School 1101 Highland St, Steelton, PA 17113 | 6-8 | 0.7 mi |
Central Dauphin East Senior High School 626 Rutherford Road, Harrisburg, PA 17109 | 9-12 | 4 mi |
Disclaimer:
School attendance boundaries provided by ATTOM Data Solutions and are for reference only. Contact the school directly to verify enrollment eligibility.
Price & Sales History for 590 Monroe St
Date
Details
Price
Change
Source
7/15/2026
Sold
$230,000
6.98%
MLS
5/22/2026
Listed
$215,000
—
MLS
Disclaimer: Historical sales information is derived from public records provided by the county offices. Information is not guaranteed and should be independently verified.
590 Monroe Street, Harrisburg, PA 17113 (MLS# PADA2060284) is a Single Family property that was sold at $230,000 on July 15, 2026. This property was listed by Joni Fortna from our Hershey Office.Want to learn more about 590 Monroe Street? Do you have questions about finding other Single Family real estate for sale in Harrisburg? You can browse all Harrisburg real estate or contact a Coldwell Banker agent to request more information.