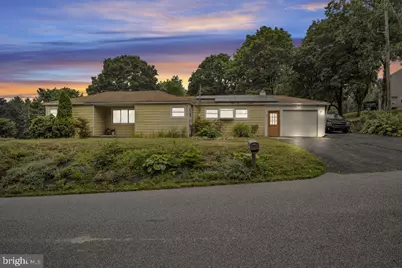
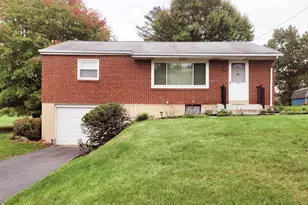
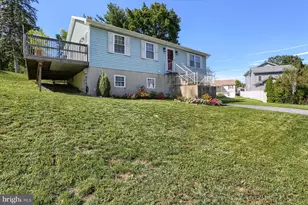
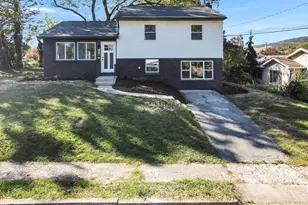
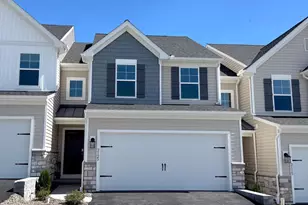
Full Property Details for 601 Gaynor Ln
General
- Sold For: $239,500
- Taxes: $3,589 (2026)
- Status: Closed
- Type: Single Family
- Source: BrightMLSPhilly
- MLS ID: PADA2061798
- Added to Site: 73 day(s) ago
Interior
- Interior Features: Bathroom - Walk-In Shower, Built-Ins, Carpet, Dining Area, Entry Level Bedroom, Family Room Off Kitchen, WhirlPool/HotTub, Wood Floors
- Appliances: Built-In Range, Dishwasher
- Flooring: Carpet, Solid Hardwood, Other
Rooms
- Total Bathrooms: 1
- Full Bathrooms: 1
- Main Floor Baths: 1
- Main - Full Baths: 1
- Total Bedrooms: 3
- Bedrooms Main & Up: 3
Additional Information
- Pool: Yes
- Private Pool: Yes
- Pool Description: Fenced, In Ground, Heated, Saltwater, Solar Heated, Vinyl
- Equipment: See Remarks
Exterior
- Exterior Features: Hot Tub, Outbuilding(s)
- Porch/Patio/Deck: Patio(s)
Parking
- Garage: Yes
- Garage Spaces: 1
- Total Spaces: 4
- Parking Features: Asphalt Driveway
- Parking Type: Attached Garage, Driveway, On Street
- Garage Description: Additional Storage Area, Built In, Garage - Front Entry, Inside Access, Oversized
Location
- Area: Swatara Twp (14063)
- Municipality: SWATARA TWP
- County: DAUPHIN
- Subdivision: SWATARA TOWNSHIP
- Cross Streets: Chamber's Hill
- Driving Directions: Chamber's Hill to Gaynor Lane
- Location Details: Corner Lot/Unit
School Information
- School District: Central Dauphin
- High School: Central Dauphin
Community
- Pets Allowed: Yes
- Pets: No Pet Restrictions
Heating & Cooling
- Central air: Yes
- Cooling Type: Central A/C
- Cooling Fuel: Electric
- Heating Type: Wood Burn Stove, Forced Air
- Heating Fuel: Wood, Oil
- Water Heater: Electric
Utilities
- Sewer: Cess Pool
- Water: Private, Public, Well
Structural Information
- Architectural Style: Ranch/Rambler
- Structure Type: Detached
- Construction: Frame
- Basement: Yes
- Basement Desc.: Full, Partially Finished, Unfinished
- Foundation: Slab, Block
- Roof: Shingle
- Stories/Levels: 1
- Stories Description: Main
- Square Feet: 1,260
- Sq. Ft. Source: Assessor
- Living Area: 1,260 Sq. Ft.
- Finished Above Grnd: 1,260 Sq. Ft.
- Year Built: 1957
- Year Built Source: Estimated
- Property Condition: Very Good, Good
Additional Structures
- Other Structures: Shed, Shed Shop
Lot Features
- Property View: Street, City
- Lot Size (Acres): 0.85
- Lot Size (Sq. Ft.): 37,026
- Lot Size Source: Estimated
- Street/Road Desc.: Paved
- Zoning: RESIDENTIAL
- Lot Description: Corner, Front Yard, Landscaping, Private, Rear Yard
- Fencing (Description): Chain Link
Financial Considerations
- Price Per Sq. Ft.: $182.54
- Assessment Year: 2026
- School Tax: $2,085
- County Tax: $1,048
- County Tax Freq: Annually
- Tax w/Assessment: $114,000
- Tax Amount: $3,589
- Tax Year: 2026
- Terms: Standard Sale
- Tax Total Finished Sq. Ft.: 1260
Disclosures and Reports
- Ownership: Fee Simple
- Inclusions: Sheds, Wood Burning Stove, Hot Tub, Basement Freezer.
Listed by Equity Mid Atlantic Real Estate LLC, Casey Peltier
Sold by Keller Williams of Central PA, Dalton Niles Reynolds