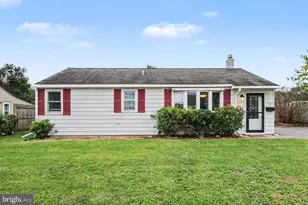
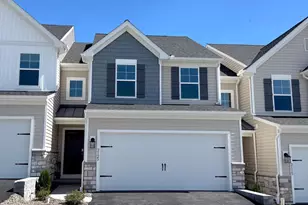
This is a carousel with tiles that activate property listing cards. Use the previous and next buttons to navigate.
1/1
$455,000
This is a carousel with tiles that activate property listing cards. Use the previous and next buttons to navigate.
1/1
Property Description
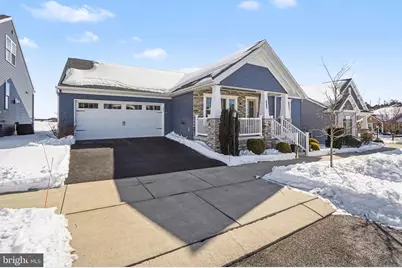
This is the kind of home that makes everyday life feel easier. Inside, this 3-bedroom, 2-bath home is bright, clean, and designed for real life. The heart of the home is built for connection: a kitchen that flows into the main living and dining spaces, featuring granite countertops, stainless appliances, and a generous island that naturally becomes the gathering spot-morning coffee, weeknight dinners, and relaxed weekends with friends. Out back is where the lifestyle really shines. The east-facing patio offers unobstructed sightlines across open space and the surrounding neighborhood-an elevated vantage point that feels peaceful and expansive. It's the perfect spot for summer evenings, birdwatching by the feeders, or simply unwinding while the home provides shade in the afternoon. The primary suite is your retreat, featuring a tray ceiling and a spa-inspired bath with double vanity, tiled shower, and a soaking tub-the kind of space that makes everyday routines feel more like self-care. Two additional bedrooms offer flexibility for guests, work-from-home, or hobbies. Downstairs, you'll find a lower level designed to be finished, giving you a blank canvas to create the extra space your lifestyle needs-media room, gym, playroom, guest retreat, or the ultimate hangout zone. All of this is set within a community built for low-stress living-where trails, a pond, and the convenience of Bearded Goat Brewing Co. make it easy to get outside, connect, and enjoy where you live.
Full Property Details
Full Property Details for 6029 Station Cir Rd
General
- Sold For: $455,000
- HOA FEE: $95/month
- Taxes: $6,412 (2025)
- Status: Closed
- Type: Single Family
- Source: BrightMLSPhilly
- MLS ID: PADA2056588
- Added to Site: 192 day(s) ago
Interior
- Number of Rooms: 8
- Rooms/Areas: Living Room, Dining Room, Bedroom 2, Bedroom 3, Kitchen, Bedroom 1, Bathroom 1, Bathroom 2
- Interior Features: Bathroom - Soaking Tub, Bathroom - Walk-In Shower, Ceiling Fan(s), Crown Moldings, Entry Level Bedroom, Floor Plan - Open, Upgraded Countertops, Wainscotting, Walk-in Closet(s)
- Fireplace: Yes
- Number of Fireplaces: 1
- Fireplace(s): Corner, Fireplace - Glass Doors, Gas/Propane
- Appliances: Dishwasher, Dryer, ENERGY STAR Refrigerator, Oven/Range - Gas, Refrigerator, Stainless Steel Appliances, Washer
Rooms
Bathrooms
- Total Bathrooms: 2
- Full Bathrooms: 2
- Main Floor Baths: 2
- Main - Full Baths: 2
Bedrooms
- Total Bedrooms: 3
- Bedrooms Main & Up: 3
Parking
- Garage: Yes
- Garage Spaces: 2
- Total Spaces: 2
- Parking Type: Attached Garage
- Garage Description: Garage - Front Entry, Garage Door Opener, Inside Access
Location
- Area: Lower Paxton Twp (14035)
- Municipality: LOWER PAXTON TWP
- County: DAUPHIN
- Subdivision: UNION STATION
- Driving Directions: union deposit to Fairmont
School Information
- School District: Central Dauphin
- High School: Central Dauphin East
Community
- Association: Yes
Heating & Cooling
- Central air: Yes
- Cooling Type: Central A/C
- Cooling Fuel: Electric
- Heating Type: Central
- Heating Fuel: Natural Gas
- Water Heater: Natural Gas
Utilities
- Sewer: Public Sewer
- Water: Public
Structural Information
- Architectural Style: Ranch/Rambler, Craftsman
- Structure Type: Detached
- Construction: Frame
- Basement: Yes
- Basement Desc.: Other
- Foundation: Active Radon Mitigation, Concrete Perimeter
- Stories Description: Main
- Square Feet: 1,986
- Sq. Ft. Source: Estimated
- Living Area: 1,986 Sq. Ft.
- Finished Above Grnd: 1,986 Sq. Ft.
- Year Built: 2018
- Year Built Source: Estimated
- Property Condition: Excellent
Lot Features
- Lot Size (Acres): 0.13
- Lot Size (Sq. Ft.): 5,663
- Lot Size Source: Estimated
- Zoning: RESIDENTIAL
Financial Considerations
- Price Per Sq. Ft.: $239.12
- Association Fee: $95
- Assoc Fee Freq.: Monthly
- Assessment Year: 2025
- School Tax: $3,929
- County Tax: $1,799
- County Tax Freq: Annually
- Tax w/Assessment: $214,800
- Tax Amount: $6,412
- Tax Year: 2025
- Terms: Standard Sale
- Tax Total Finished Sq. Ft.: 1986
Disclosures and Reports
- Ownership: Fee Simple
- Inclusions: Washer and Dryer
Listed by RE/MAX 1st Advantage, KEITH LIPARI
Sold by Berkshire Hathaway HomeServices Homesale Realty, Erika Dominguez

Get Pre-Approved Today
Schools
Schools serving 6029 Station Cir Rd
School District:Central Dauphin School District
| Name | Grades | Distance |
|---|---|---|
Phillips El School 100 Oakmont Road, Harrisburg, PA 17109 | K-5 | 1.4 mi |
Central Dauphin East Middle School 628 Rutherford Rd, Harrisburg, PA 17109 | 6-8 | 1 mi |
Central Dauphin East Senior High School 626 Rutherford Road, Harrisburg, PA 17109 | 9-12 | 1.3 mi |
Disclaimer:
School attendance boundaries provided by ATTOM Data Solutions and are for reference only. Contact the school directly to verify enrollment eligibility.
Price & Sales History for 6029 Station Cir Rd
Date
Details
Price
Change
Source
5/29/2026
Sold
$455,000
-4.19%
MLS
3/07/2026
Price Reduced
$474,900
-4.06%
MLS
2/27/2026
Price Reduced
$495,000
-2.94%
MLS
2/14/2026
Listed
$510,000
—
MLS
Disclaimer: Historical sales information is derived from public records provided by the county offices. Information is not guaranteed and should be independently verified.
6029 Station Circle Road, Harrisburg, PA 17111 (MLS# PADA2056588) is a Single Family property that was sold at $455,000 on May 29, 2026. Want to learn more about 6029 Station Circle Road? Do you have questions about finding other Single Family real estate for sale in Harrisburg? You can browse all Harrisburg real estate or contact a Coldwell Banker agent to request more information.