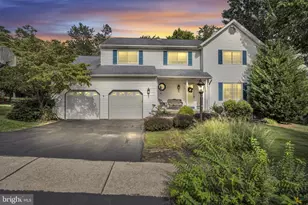
Full Property Details for 607 Walnut Ave
General
- Price: $439,900
- Taxes: $378 (2026)
- Status: Active
- Type: Single Family
- Source: BrightMLSPhilly
- MLS ID: PADA2061508
- Updated: 9/8/2026
- Added to Site: 102 day(s) ago
Interior
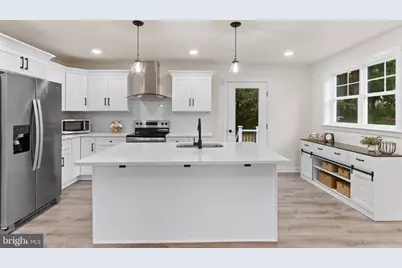
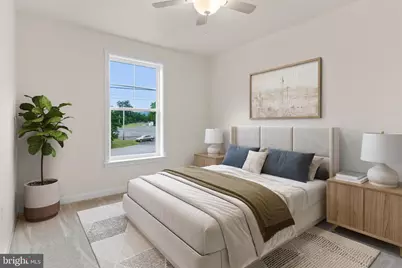
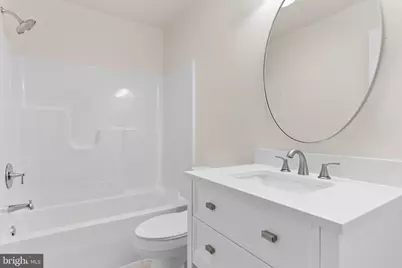
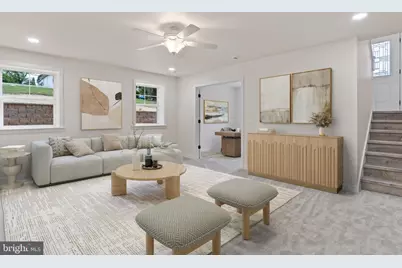
- Rooms/Areas: Living Room, Primary Bedroom, Bedroom 2, Bedroom 3, Kitchen, Family Room, Laundry, Storage Room, Full Bath, Half Bath, Additional Bedroom
- Appliances: Exhaust Fan, Oven/Range - Electric, Range Hood, Stainless Steel Appliances
Rooms
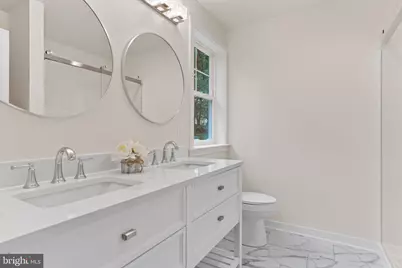
- Total Bathrooms: 3
- Full Bathrooms: 2
- Half Bathrooms: 1
- Main Floor Baths: 2
- Main - Full Baths: 2
- Lower Floor Baths: 1
- Lower - 1/2 Baths: 1
- Total Bedrooms: 4
- Bedrooms Lower: 1
- Bedrooms Main & Up: 3
Parking
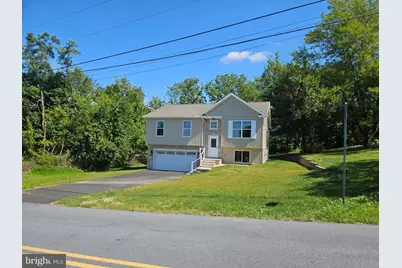
- Garage: Yes
- Garage Spaces: 2
- Total Spaces: 6
- Parking Features: Paved Driveway
- Parking Type: Attached Garage, Driveway
- Garage Description: Garage - Front Entry, Inside Access
Location
- Area: West Hanover Twp (14068)
- Municipality: WEST HANOVER TWP
- County: DAUPHIN
- Driving Directions: From Linglestown , East on 39/Linglestown Rd go two miles, then left on Walnut Ave.
- Direction Faces: West
School Information
- School District: Central Dauphin
- Elementary School: West Hanover
- Middle School: Central Dauphin
- High School: Central Dauphin
Heating & Cooling
- Central air: Yes
- Cooling Type: Central A/C
- Cooling Fuel: Electric
- Heating Type: Heat Pump(s)
- Heating Fuel: Electric
- Water Heater: Electric
Utilities
- Sewer: Public Sewer
- Water: Well
Structural Information
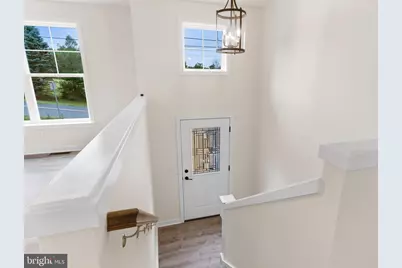
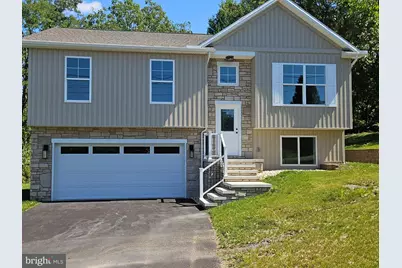
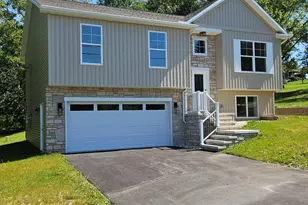
- Architectural Style: Bi-level
- Structure Type: Detached
- Construction: Frame
- Basement: Yes
- Basement Desc.: Daylight, Full, Partially Finished, Garage Access
- Foundation: Other
- Roof: Architectural Shingle
- Stories Description: Lower 1, Main
- Square Feet: 1,985
- Sq. Ft. Source: Estimated
- Living Area: 1,985 Sq. Ft.
- Finished Above Grnd: 1,346 Sq. Ft.
- Finished Below Grnd: 639 Sq. Ft.
- Year Built: 2026
- Year Built Source: Estimated
- Property Condition: Excellent
Unit Information
- Bathrooms-Lower: 1
- Bedrooms-Lower: 1
Lot Features
- Lot Size (Acres): 0.36
- Lot Size (Sq. Ft.): 15,682
- Lot Size Source: Assessor
- Zoning: RESIDENTIAL
Financial Considerations
- Price Per Sq. Ft.: $326.82
- Assessment Year: 2026
- School Tax: $232
- City/TownTax: $19
- City/TownTax Freq: Annually
- County Tax: $116
- County Tax Freq: Annually
- Tax w/Assessment: $168,000
- Tax Amount: $378
- Tax Year: 2026
- Tax Total Finished Sq. Ft.: 2225
Disclosures and Reports
- Ownership: Fee Simple
- Inclusions: Refrigerator, dishwasher, oven
Listed by Iron Valley Real Estate of Central PA, BOB STAMMEL














![[Address not provided], Harrisburg, PA 17111 - Photo 1](https://m1.cbhomes.com/p/339/PADA2064366/730abC981fFB432/s23cc.webp)