This is a carousel with tiles that activate property listing cards. Use the previous and next buttons to navigate.
1/1
$478,000
This is a carousel with tiles that activate property listing cards. Use the previous and next buttons to navigate.
1/1
Property Description
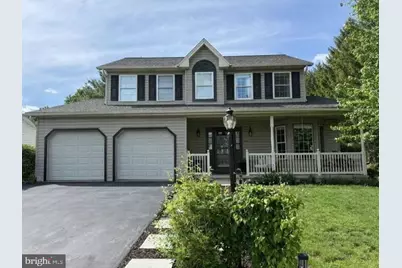
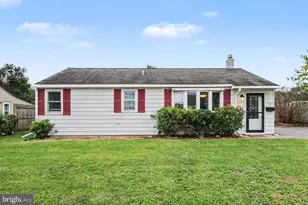
Welcome to this beautifully maintained 3-bedroom, 2.5-bath home on a spacious .45-acre lot, located in a highly sought-after neighborhood directly beside Lamplight Park with scenic walking trails just steps from your yard. Designed with both comfort and entertaining in mind, the main level features new flooring, an open floor plan, and a spacious great room that flows seamlessly for gatherings with family and friends. The layout creates a bright and welcoming atmosphere perfect for everyday living or hosting guests. Upstairs, you'll find three comfortable bedrooms and two full baths, offering plenty of space for family or visitors. The partially finished basement is currently set up as a home theater, providing the perfect spot for movie nights, game days, or additional living space, along with generous storage. Step outside to enjoy one of the home's standout features: a private, fully fenced backyard with excellent outdoor entertaining space, ideal for cookouts, relaxing evenings, or letting pets and kids play safely. With Lamplight Park directly next door, you'll enjoy easy access to green space, playgrounds, and walking paths. Additional highlights include efficient natural gas heat, a heated garage with new garage door openers. Located just minutes from shopping, dining, and major highway access, this home combines space, location, and lifestyle in one exceptional opportunity. Homes with this combination of park-side location, outdoor space, and entertaining can be a rare find so hurry and book your showing. Seller is an Licensed Real Estate Agent
Full Property Details
Full Property Details for 6074 Mayfair Dr
General
- Sold For: $478,000
- HOA FEE: $4/month
- HOA FEE FREQ.: Annually
- Taxes: $5,606 (2025)
- Status: Closed
- Type: Single Family
- Source: BrightMLSPhilly
- MLS ID: PADA2057178
- Added to Site: 74 day(s) ago
Interior
- Interior Features: Floor Plan - Open, Formal/Separate Dining Room, Walk-in Closet(s)
Rooms
Bathrooms
- Total Bathrooms: 3
- Full Bathrooms: 2
- Half Bathrooms: 1
- Upper Floor Baths: 2
- Upper - Full Baths: 2
- Main Floor Baths: 1
- Main - 1/2 Baths: 1
Bedrooms
- Total Bedrooms: 3
- Bedrooms Upper: 3
Parking
- Garage: Yes
- Garage Spaces: 2
- Total Spaces: 6
- Parking Type: Driveway, Attached Garage
- Garage Description: Garage Door Opener, Inside Access, Built In
Location
- Area: Lower Paxton Twp (14035)
- Municipality: LOWER PAXTON TWP
- County: DAUPHIN
- Subdivision: LAMPLIGHT VILLAGE
- Driving Directions: South on Nyes, Turn on M St. Turn onto Mayfair Drive. Home is on the right besides the park
- Direction Faces: South
School Information
- School District: Central Dauphin
- Elementary School: Paxtonia
- Middle School: Central Dauphin
- High School: Central Dauphin
Community
- Association: Yes
Heating & Cooling
- Central air: Yes
- Cooling Type: Central A/C, Ceiling Fan(s)
- Cooling Fuel: Electric
- Heating Type: Central, Heat Pump(s), Other
- Heating Fuel: Natural Gas, Electric
- Water Heater: Natural Gas
Utilities
- Sewer: Public Sewer
- Water: Public
- Utility Description: Cable TV, Electric Available, Natural Gas Available, Phone Available, Sewer Available
Structural Information
- Architectural Style: Traditional
- Structure Type: Detached
- Construction: Frame
- Basement: Yes
- Basement Desc.: Poured Concrete
- Foundation: Concrete Perimeter
- Roof: Architectural Shingle
- Stories Description: Main, Upper 1
- Square Feet: 2,704
- Sq. Ft. Source: Estimated
- Living Area: 2,704 Sq. Ft.
- Finished Above Grnd: 2,133 Sq. Ft.
- Finished Below Grnd: 571 Sq. Ft.
- Year Built: 1995
- Year Built Source: Assessor
Lot Features
- Lot Size (Acres): 0.45
- Lot Size (Sq. Ft.): 19,602
- Lot Size Source: Assessor
- Zoning: RESIDENTIAL
Financial Considerations
- Price Per Sq. Ft.: $209.56
- Association Fee: $45
- Assoc Fee Freq.: Annually
- Assessment Year: 2026
- School Tax: $3,344
- City/TownTax: $518
- City/TownTax Freq: Annually
- County Tax: $1,680
- County Tax Freq: Annually
- Tax w/Assessment: $182,800
- Tax Amount: $5,606
- Tax Year: 2025
- Terms: Standard Sale
- Tax Total Finished Sq. Ft.: 2133
Disclosures and Reports
- Ownership: Fee Simple
Listed by Inch & Co. Real Estate, LLC, Jalell Kressler
Sold by Century 21 Realty Services, SARAH STAUB

Get Pre-Approved Today
Schools
Schools serving 6074 Mayfair Dr
School District:Central Dauphin School District
| Name | Grades | Distance |
|---|---|---|
Paxtonia El School 6135 Jonestown Road, Harrisburg, PA 17112 | K-5 | 0.5 mi |
Central Dauphin Middle School 4600 Locust Lane, Harrisburg, PA 17109 | 6-8 | 2 mi |
Central Dauphin Senior High School 437 Piketown Road, Harrisburg, PA 17112 | 9-12 | 2.8 mi |
Disclaimer:
School attendance boundaries provided by ATTOM Data Solutions and are for reference only. Contact the school directly to verify enrollment eligibility.
Price & Sales History for 6074 Mayfair Dr
Date
Details
Price
Change
Source
4/17/2026
Sold
$478,000
6.94%
MLS
3/12/2026
Listed
$447,000
—
MLS
Disclaimer: Historical sales information is derived from public records provided by the county offices. Information is not guaranteed and should be independently verified.
6074 Mayfair Drive, Harrisburg, PA 17112 (MLS# PADA2057178) is a Single Family property that was sold at $478,000 on April 17, 2026. Want to learn more about 6074 Mayfair Drive? Do you have questions about finding other Single Family real estate for sale in Harrisburg? You can browse all Harrisburg real estate or contact a Coldwell Banker agent to request more information.