
This is a carousel with tiles that activate property listing cards. Use the previous and next buttons to navigate.
1/1
$315,000
This is a carousel with tiles that activate property listing cards. Use the previous and next buttons to navigate.
1/1
Property Description
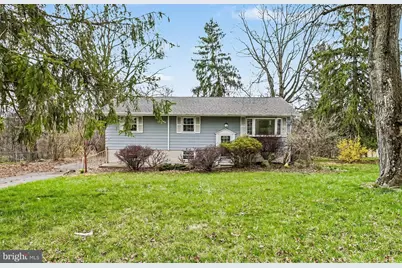
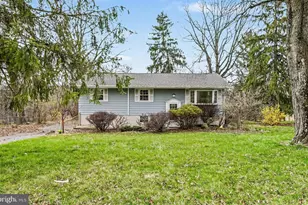
If you've been searching for a home that combines peaceful surroundings with easy access to everything, this one is a must-see. Set on a spacious, private lot surrounded by mature trees, this charming home welcomes you with warmth and versatility. This inviting 4 bdrm, 2 bath bi-level offers both privacy and convenience, just minutes from Harrisburg, Hershey, and Hummelstown. Step inside and head up to the bright and airy main level, where natural hardwood floors and abundant light create a warm, welcoming feel. The open living and dining areas flow seamlessly into the updated kitchen, complete with modern appliances and stylish finishes-perfect for everyday living and entertaining alike. From here, step out onto the spacious deck overlooking the backyard, an ideal spot for morning coffee or hosting gatherings. The main level also features 3 comfortable bedrooms and a full bath, offering a functional and easy-to-live-in layout. Downstairs, you'll find a versatile second living space with updated vinyl plank flooring, perfect for a family room, home office, or guest area. This level also includes an additional bedroom, bathroom, laundry area, storage space, and direct access to the backyard-making indoor-outdoor living a breeze. A one-car garage adds extra convenience. Recent updates, including a newer roof, upgraded appliances, and the addition of a mini-split HVAC system, provide added comfort and peace of mind. With its flexible layout, thoughtful updates, and serene outdoor setting, this home offers the perfect blend of functionality and charm. Come see all that this home has to offer before it's too late.
Full Property Details
Full Property Details for 6085 Cherry Hill Rd
General
- Sold For: $315,000
- Taxes: $2,932 (2025)
- Status: Closed
- Type: Single Family
- Source: BrightMLSPhilly
- MLS ID: PADA2057878
- Added to Site: 141 day(s) ago
Interior
- Interior Features: Kitchen - Eat-In, Formal/Separate Dining Room
- Fireplace: Yes
- Number of Fireplaces: 1
- Fireplace(s): Wood
- Appliances: Oven/Range - Gas, Dishwasher, Disposal
Rooms
Bathrooms
- Total Bathrooms: 2
- Full Bathrooms: 2
- Main Floor Baths: 1
- Main - Full Baths: 1
- Lower Floor Baths: 1
- Lower - Full Baths: 1
Bedrooms
- Total Bedrooms: 4
- Bedrooms Lower: 1
- Bedrooms Main & Up: 3
Additional Information
- Security/Safety: Smoke Detector
Exterior
- Porch/Patio/Deck: Deck(s), Patio(s)
Parking
- Garage: Yes
- Garage Spaces: 1
- Total Spaces: 1
- Parking Type: Attached Garage
- Garage Description: Built In
Location
- Area: Lower Paxton Twp (14035)
- Municipality: LOWER PAXTON TWP
- County: DAUPHIN
- Subdivision: LOCUST GROVE
- Driving Directions: E/Union Deposit Rd, R/Grove Rd, L/Cherry Hill Rd to home on Right
School Information
- School District: Central Dauphin
- Elementary School: South Side
- Middle School: Central Dauphin East
- High School: Central Dauphin East
Heating & Cooling
- Cooling Type: Ceiling Fan(s), Window Unit(s)
- Heating Type: Hot Water, Heat Pump(s), Wall Unit
- Heating Fuel: Electric
- Water Heater: Electric
Utilities
- Sewer: Public Sewer
- Water: Well
Structural Information
- Architectural Style: Bi-level
- Structure Type: Detached
- Construction: Frame
- Basement: Yes
- Basement Desc.: Full, Unfinished
- Foundation: Block
- Roof: Architectural Shingle
- Stories Description: Lower 1, Main
- Square Feet: 1,661
- Sq. Ft. Source: Estimated
- Living Area: 1,661 Sq. Ft.
- Finished Above Grnd: 1,161 Sq. Ft.
- Finished Below Grnd: 500 Sq. Ft.
- Year Built: 1962
- Year Built Source: Assessor
Unit Information
Unit 1
- Bathrooms-Lower: 1
- Bedrooms-Lower: 1
Lot Features
- Lot Size (Acres): 0.59
- Lot Size (Sq. Ft.): 25,700
- Lot Size Source: Estimated
- Zoning: RESIDENTIAL
- Lot Description: Level, Trees/Wooded
Financial Considerations
- Price Per Sq. Ft.: $271.32
- Assessment Year: 2026
- School Tax: $1,748
- City/TownTax: $271
- City/TownTax Freq: Annually
- County Tax: $878
- County Tax Freq: Annually
- Tax w/Assessment: $95,600
- Tax Amount: $2,932
- Tax Year: 2025
- Terms: Standard Sale
- Tax Total Finished Sq. Ft.: 1661
Disclosures and Reports
- Ownership: Fee Simple
- Inclusions: Refrigerator, Range-Oven, Dishwasher, Microwave, Clothes Washer, Clothes Dryer
Get Pre-Approved Today
Schools
Schools serving 6085 Cherry Hill Rd
School District:Central Dauphin School District
| Name | Grades | Distance |
|---|---|---|
South Side El School 4525 Union Deposit Road, Harrisburg, PA 17111 | K-5 | 1.7 mi |
Central Dauphin East Middle School 628 Rutherford Rd, Harrisburg, PA 17109 | 6-8 | 1.2 mi |
Central Dauphin East Senior High School 626 Rutherford Road, Harrisburg, PA 17109 | 9-12 | 1.4 mi |
Disclaimer:
School attendance boundaries provided by ATTOM Data Solutions and are for reference only. Contact the school directly to verify enrollment eligibility.
Price & Sales History for 6085 Cherry Hill Rd
Date
Details
Price
Change
Source
7/13/2026
Sold
$315,000
—
MLS
4/06/2026
Listed
$315,000
—
MLS
Disclaimer: Historical sales information is derived from public records provided by the county offices. Information is not guaranteed and should be independently verified.
6085 Cherry Hill Road, Harrisburg, PA 17111 (MLS# PADA2057878) is a Single Family property that was sold at $315,000 on July 13, 2026. This property was sold by Tasha Coley from our Camp Hill Office.Want to learn more about 6085 Cherry Hill Road? Do you have questions about finding other Single Family real estate for sale in Harrisburg? You can browse all Harrisburg real estate or contact a Coldwell Banker agent to request more information.