This is a carousel with tiles that activate property listing cards. Use the previous and next buttons to navigate.
1/1
$270,000
This is a carousel with tiles that activate property listing cards. Use the previous and next buttons to navigate.
1/1
Property Description
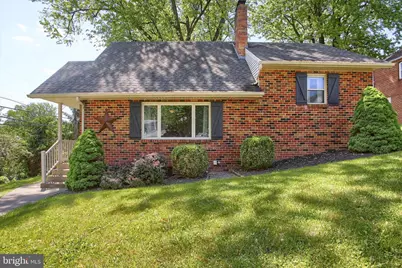
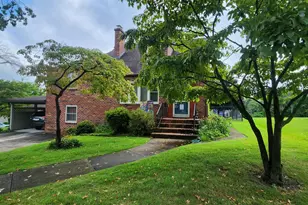
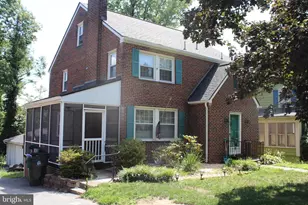
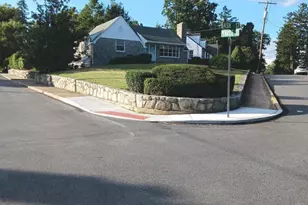
CENTRAL DAUPHIN SCHOOL DISTRICT BRICK SPLIT LEVEL ON QUIET CUL DE SAC. This charming Swatara Township home has loads of curb appeal and features 3 bedrooms and 1 bathroom with hardwood floors throughout the main level and all 3 bedrooms. When you enter into the home you are greeted by a bright living room with a large picture window and a cozy brick fireplace with pellet stove insert that provides an alternate heating option. The dining room and nicely appointed and 2011 renovated kitchen round out the main level. A half flight of stairs off of the living room leads to the homes 2 guest bedrooms and full bathroom. The 3rd level features a large primary bedroom with access to a standing height attic with a generous amount of space for your storage needs. The newly refinished 24'x13' family room is located on the homes first lower level off of the kitchen and provides amble space to entertain or just unwind. This space could also function as a 4th bedroom or a multitude of other uses to fit your family's needs. There is also covered exterior access to the family from the back of the home. A few steps down from the family room is the basement level. This large space is 500 unfinished square feet with potential for additional finished square footage and hookups for a washer and dryer. Outside you will find a convenient 1 car detached garage located at the rear of the home for weather protected parking. The seller has replaced most of the homes windows with the exception of the family room and basement with vinyl windows. Listing photos have been virtually staged with furniture and decor including curtains and blinds to help show buyers how they could potentially use each space. Conveniently located near major routes for easy commuting. Combine all of this with low taxes and you can't help but fall in love with this beautiful home. Schedule a showing today so you don't miss the opportunity to call this place, "HOME".
Full Property Details
Full Property Details for 610 Georgian Pl
General
- Sold For: $270,000
- Taxes: $2,446 (2025)
- Status: Closed
- Type: Single Family
- Source: BrightMLSPhilly
- MLS ID: PADA2059646
- Added to Site: 63 day(s) ago
Interior
- Number of Rooms: 9
- Interior Features: Carpet, Ceiling Fan(s), Stove - Pellet, Wood Floors
- Fireplace: Yes
- Number of Fireplaces: 1
- Fireplace(s): Insert, Brick
- Appliances: Microwave, Oven/Range - Electric, Refrigerator
- Flooring: Ceramic Tile, Carpet, Hardwood
Rooms
Bathrooms
- Total Bathrooms: 1
- Full Bathrooms: 1
- Main Floor Baths: 1
- Main - Full Baths: 1
Bedrooms
- Total Bedrooms: 3
- Bedrooms Main & Up: 3
Parking
- Garage: Yes
- Garage Spaces: 1
- Total Spaces: 2
- Parking Features: Concrete Driveway
- Parking Type: Detached Garage, Driveway, On Street
- Garage Description: Other
Location
- Area: Swatara Twp (14063)
- Municipality: SWATARA TWP
- County: DAUPHIN
- Subdivision: LENKER MANOR
- Driving Directions: GPS
- Location Details: Suburban
School Information
- School District: Central Dauphin
- Middle School: Central Dauphin East
- High School: Central Dauphin East
Heating & Cooling
- Cooling Type: None
- Heating Type: Baseboard - Hot Water
- Heating Fuel: Oil
- Water Heater: Electric
Utilities
- Sewer: Public Sewer
- Water: Public
Structural Information
- Architectural Style: Split Level
- Structure Type: Detached
- Construction: Brick
- Basement: Yes
- Basement Entrance: Yes
- Basement Desc.: Outside Entrance, Heated, Combination, Partially Finished, Windows
- Foundation: Block
- Roof: Architectural Shingle
- Walls/Ceilings: Plaster Walls, Dry Wall, Paneled Walls
- Windows: Vinyl Clad
- Stories Description: Main
- Square Feet: 1,834
- Sq. Ft. Source: Estimated
- Living Area: 1,834 Sq. Ft.
- Finished Above Grnd: 1,317 Sq. Ft.
- Finished Below Grnd: 517 Sq. Ft.
- Year Built: 1954
- Year Built Source: Assessor
- Property Condition: Very Good
Additional Structures
- Other Structures: Garage(s)
Lot Features
- Lot Size (Acres): 0.21
- Lot Size (Sq. Ft.): 9,148
- Lot Size Source: Assessor
- Street/Road Desc.: Paved
- Zoning: RESIDENTIAL
Financial Considerations
- Price Per Sq. Ft.: $201.21
- Assessment Year: 2026
- School Tax: $1,421
- City/TownTax: $283
- City/TownTax Freq: Annually
- County Tax: $714
- County Tax Freq: Annually
- Tax w/Assessment: $77,700
- Tax Amount: $2,446
- Tax Year: 2025
- Terms: Standard Sale
- Tax Total Finished Sq. Ft.: 1317
Disclosures and Reports
- Ownership: Fee Simple
- Exclusions: Washer, Dryer, Freezer, Gun Safe
- Inclusions: Range, Microwave, Refrigerator
Listed by Berkshire Hathaway HomeServices Homesale Realty, Steven Meminger
Sold by JMG Pennsylvania, Richard Hammer

Get Pre-Approved Today
Schools
Schools serving 610 Georgian Pl
School District:Central Dauphin School District
| Name | Grades | Distance |
|---|---|---|
Paxtang El School 3530 Rutherford St, Harrisburg, PA 17111 | K-5 | 0.2 mi |
Swatara Middle School 1101 Highland St, Steelton, PA 17113 | 6-8 | 1.8 mi |
Central Dauphin East Senior High School 626 Rutherford Road, Harrisburg, PA 17109 | 9-12 | 2.1 mi |
Disclaimer:
School attendance boundaries provided by ATTOM Data Solutions and are for reference only. Contact the school directly to verify enrollment eligibility.
Price & Sales History for 610 Georgian Pl
Date
Details
Price
Change
Source
6/26/2026
Sold
$270,000
1.89%
MLS
5/09/2026
Listed
$265,000
—
MLS
Disclaimer: Historical sales information is derived from public records provided by the county offices. Information is not guaranteed and should be independently verified.
610 Georgian Place, Harrisburg, PA 17111 (MLS# PADA2059646) is a Single Family property that was sold at $270,000 on June 26, 2026. Want to learn more about 610 Georgian Place? Do you have questions about finding other Single Family real estate for sale in Harrisburg? You can browse all Harrisburg real estate or contact a Coldwell Banker agent to request more information.