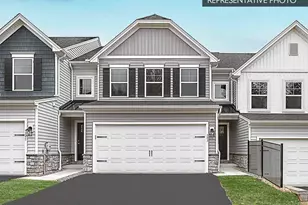
This is a carousel with tiles that activate property listing cards. Use the previous and next buttons to navigate.
1/1
$318,000
This is a carousel with tiles that activate property listing cards. Use the previous and next buttons to navigate.
1/1
Property Description
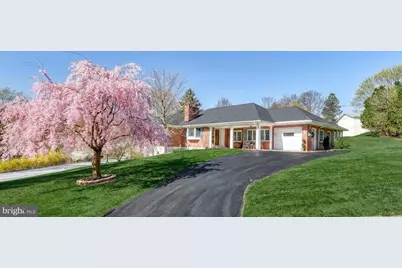
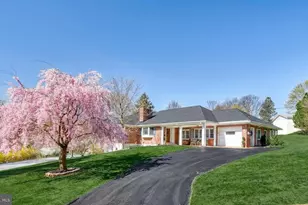
This charming 3 bedroom, 3 bath ranch home is exceptionally well maintained, neutral throughout, and truly move in ready. Perfectly positioned on a spacious half-acre homesite, you'll love the mature trees and picturesque setting that surround the property. The striking brick exterior, drystack stone accents, inviting covered front porch, and new architectural roof (2023) create outstanding curb appeal. Inside you will find hardwood floors, crown molding, and quaint built-ins that create a welcoming atmosphere in every room. The cozy living room, complete with a wood burning fireplace, flows seamlessly into the fully renovated kitchen featuring white cabinetry, stainless steel appliances, and durable LVT flooring. The expansive family room showcases a wood accent ceiling, abundant natural light, and serene views of both the front and rear yards. The owner's suite features a private full bath and dual closets. Convenient first floor laundry offers true one level living, while two additional bedrooms and a full bath with wainscoting complete the first floor. Outdoor living is just as impressive with a 12x29 screened porch, perfect for hosting gatherings or unwinding in any season. Need more space? The unfinished lower level features the third full bath and offers the potential to add over 1,500 sqft of additional living. Located just 10 minutes to Hershey and close to shopping, dining and everyday conveniences. Showings begin Friday, April 17th or join us at the Open House on Saturday, April 18th from 11am to 1pm. Call for additional information or to schedule your own private showing on this exceptional home!
Full Property Details
Full Property Details for 611 Garden Dr
General
- Sold For: $318,000
- Taxes: $4,445 (2025)
- Status: Closed
- Type: Single Family
- Source: BrightMLSPhilly
- MLS ID: PADA2058660
- Added to Site: 130 day(s) ago
Interior
- Rooms/Areas: Living Room, Dining Room, Primary Bedroom, Bedroom 2, Bedroom 3, Kitchen, Family Room, Sun/Florida Room
- Fireplace: Yes
- Number of Fireplaces: 1
- Fireplace(s): Wood
Rooms
Bathrooms
- Total Bathrooms: 3
- Full Bathrooms: 3
- Main Floor Baths: 2
- Main - Full Baths: 2
- Lower Floor Baths: 1
- Lower - Full Baths: 1
Bedrooms
- Total Bedrooms: 3
- Bedrooms Main & Up: 3
Parking
- Garage: Yes
- Garage Spaces: 1
- Total Spaces: 5
- Parking Type: Attached Garage, Off Street
- Garage Description: Garage - Front Entry, Garage Door Opener
Location
- Area: Swatara Twp (14063)
- Municipality: SWATARA TWP
- County: DAUPHIN
- Subdivision: CHAMBERS HILL
- Driving Directions: From Paxton St onto Penhar Dr. L onto Chambers Hill Rd. R onto Garden Dr. Home on R.
School Information
- School District: Central Dauphin
- High School: Central Dauphin East
Heating & Cooling
- Cooling Type: None
- Heating Type: Baseboard - Hot Water
- Heating Fuel: Natural Gas
- Water Heater: Natural Gas
Utilities
- Sewer: Other
- Water: Public
Structural Information
- Architectural Style: Ranch/Rambler
- Structure Type: Detached
- Construction: Brick
- Basement: Yes
- Basement Desc.: Daylight, Partial, Full, Unfinished
- Foundation: Block
- Roof: Architectural Shingle
- Stories Description: Lower 1, Main
- Square Feet: 3,160
- Sq. Ft. Source: Estimated
- Living Area: 1,660 Sq. Ft.
- Finished Above Grnd: 1,660 Sq. Ft.
- Year Built: 1960
- Year Built Source: Assessor
Unit Information
Unit 1
- Bathrooms-Lower: 1
Lot Features
- Lot Size (Acres): 0.43
- Lot Size (Sq. Ft.): 18,731
- Lot Size Source: Assessor
- Zoning: RESIDENTIAL
Financial Considerations
- Price Per Sq. Ft.: $195.78
- Assessment Year: 2026
- School Tax: $2,583
- City/TownTax: $515
- City/TownTax Freq: Annually
- County Tax: $1,298
- County Tax Freq: Annually
- Tax w/Assessment: $141,200
- Tax Amount: $4,445
- Tax Year: 2025
- Terms: Standard Sale
- Tax Total Finished Sq. Ft.: 1660
Disclosures and Reports
- Ownership: Fee Simple
- Exclusions: Ring doorbell
- Inclusions: Refrigerator, washer, dryer
Listed by Joy Daniels Real Estate Group, Ltd, JENNIFER HOLLISTER
Sold by JRHeller.com LLC, Dominick Anthony DiLoreto

Get Pre-Approved Today
Schools
Schools serving 611 Garden Dr
School District:Central Dauphin School District
| Name | Grades | Distance |
|---|---|---|
Chamber Hill El School 6450 Chambers Hill Road, Harrisburg, PA 17111 | K-5 | 0.8 mi |
Swatara Middle School 1101 Highland St, Steelton, PA 17113 | 6-8 | 1.6 mi |
Central Dauphin East Senior High School 626 Rutherford Road, Harrisburg, PA 17109 | 9-12 | 2.3 mi |
Disclaimer:
School attendance boundaries provided by ATTOM Data Solutions and are for reference only. Contact the school directly to verify enrollment eligibility.
Price & Sales History for 611 Garden Dr
Date
Details
Price
Change
Source
6/18/2026
Sold
$318,000
-2.15%
MLS
4/17/2026
Listed
$325,000
—
MLS
Disclaimer: Historical sales information is derived from public records provided by the county offices. Information is not guaranteed and should be independently verified.
611 Garden Drive, Harrisburg, PA 17111 (MLS# PADA2058660) is a Single Family property that was sold at $318,000 on June 18, 2026. Want to learn more about 611 Garden Drive? Do you have questions about finding other Single Family real estate for sale in Harrisburg? You can browse all Harrisburg real estate or contact a Coldwell Banker agent to request more information.