This is a carousel with tiles that activate property listing cards. Use the previous and next buttons to navigate.
1/1
$425,000
This is a carousel with tiles that activate property listing cards. Use the previous and next buttons to navigate.
1/1
Property Description
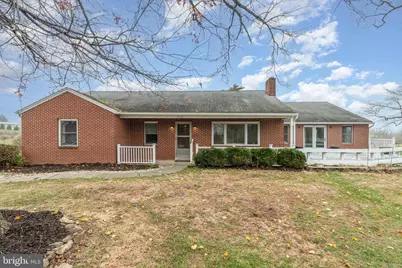
The Village of Linglestown original Family Homestead! Welcome to this sprawling custom-built brick ranch home with 4 Bedrooms, 3.5 Bathrooms, 3-car oversized garage and so Much More! Situated on a picturesque .67-acre lot in sought after Lower Paxton Township, Central Dauphin School District, this home has everything you desire and more. Originally built in 1953 with a major addition added in 2001, this charming Home filled with warmth & character offers excellent details including endless cathedral ceilings, large windows, and custom-built ins. The main floor includes wonderful places to gather including a welcoming living room accented by a brick fireplace, gleaming hardwood floors, picture window, and access to both a covered front porch and composite wood deck. Enjoy those special meals in the formal dining room with hardwood floors, custom-built-in corner cabinets and a door leading to the large walk-up attic. The light infused gourmet kitchen with breakfast room features cathedral ceilings, clerestory window, solid wood oak cabinets, gorgeous granite countertops, ceramic tile backsplash, center island with breakfast bar, triple basin stainless steel sink, full high end appliance package to remain with double ovens, gas and electric cooktops. This practical kitchen also offers a pantry, breakfast room with built-ins and a sliding glass door leading to a large composite wood deck, a pavilion with electric, your very own orchard with fruit trees, endless views and good times! The light and bright family room is distinguished by cathedral ceilings, recess lights, clerestory windows, guest powder room, and a sliding glass door leading to the front composite wood deck with built-in seating. The primary bedroom is equipped with cathedral ceilings, two mirrored double door closets, walk-in closet, and a door leading to the primary bathroom. The primary bathroom includes a walk-in/roll-in shower with a seat and ceramic tile surround, double basin vanity, and a large corner linen cabinet. Three additional generous size bedrooms, office and full Bathroom with a step-in shower complete the main floor layout. The walk-out basement offers endless possibilities with two large rooms currently being used as storage/workshop, a utility room, and a mud/laundry with utility sink, shower stall, commode, washer/dryer, storage cabinets, and a door leading to the beautiful rear yard and pavilion. Additional lower-level highlights include access to the heated 3-car oversized garage with openers, service door, and large paved driveway. This property provides excellent indoor/outdoor flow, and is conveniently located near schools, shopping, restaurants, and major highways. Please contact us to arrange a private tour and discover further surprises.
Full Property Details
Full Property Details for 6112 Linglestown Rd
General
- Sold For: $425,000
- Taxes: $5,445 (2025)
- Status: Closed
- Type: Single Family
- Source: BrightMLSPhilly
- MLS ID: PADA2051760
- Added to Site: 184 day(s) ago
Interior
- Rooms/Areas: Living Room, Dining Room, Bedroom 2, Bedroom 3, Bedroom 4, Kitchen, Family Room, Mud Room, Office, Storage Room, Utility Room, Workshop, Primary Bathroom, Full Bath, Half Bath
- Interior Features: Attic, Bathroom - Walk-In Shower, Bathroom - Stall Shower, Built-Ins, Ceiling Fan(s), Dining Area, Entry Level Bedroom, Floor Plan - Traditional, Kitchen - Eat-In, Kitchen - Table Space, Kitchen - Island, Pantry, Recessed Lighting, Upgraded Countertops, Walk-in Closet(s), Wood Floors
- Fireplace: Yes
- Number of Fireplaces: 1
- Fireplace(s): Brick
- Appliances: Dishwasher, Disposal, Dryer, Exhaust Fan, Oven - Double, Microwave, Oven - Wall, Oven/Range - Electric, Oven/Range - Gas, Refrigerator
- Flooring: Concrete, Hardwood, Laminated, Vinyl, Marble
Rooms
Bathrooms
- Total Bathrooms: 4
- Full Bathrooms: 3
- Half Bathrooms: 1
- Main Floor Baths: 3
- Main - Full Baths: 2
- Main - 1/2 Baths: 1
- Lower Floor Baths: 1
- Lower - Full Baths: 1
Bedrooms
- Total Bedrooms: 4
- Bedrooms Main & Up: 4
Exterior
- Exterior Features: Exterior Lighting, Street Lights, Stone Retaining Walls
- Porch/Patio/Deck: Deck(s)
Parking
- Garage: Yes
- Garage Spaces: 3
- Total Spaces: 3
- Parking Features: Heated, Paved Driveway
- Parking Type: Attached Garage
- Garage Description: Garage - Side Entry, Oversized, Inside Access, Garage Door Opener, Basement Garage
Location
- Area: Lower Paxton Twp (14035)
- Municipality: LOWER PAXTON TWP
- County: DAUPHIN
- Subdivision: VILLAGE OF LINGLESTOWN
- Driving Directions: From 81 South, Take exit 72B towards Linglestown, Merge on North Mountain Road, At traffic circle, take the 1st exit onto Linglestown Road towards Hershey.
School Information
- School District: Central Dauphin
- High School: Central Dauphin
Community
- Pets Allowed: Yes
- Pets: Cats OK, Dogs OK
Heating & Cooling
- Central air: Yes
- Cooling Type: Central A/C
- Cooling Fuel: Electric
- Heating Type: Forced Air
- Heating Fuel: Natural Gas
- Water Heater: Electric
Utilities
- Sewer: Public Sewer
- Water: Well
Structural Information
- Architectural Style: Ranch/Rambler
- Structure Type: Detached
- Construction: Brick
- Basement: Yes
- Basement Entrance: Yes
- Basement Desc.: Daylight, Partial, Full, Interior Access, Outside Entrance, Rear Entrance, Unfinished, Walkout Level, Windows
- Foundation: Block
- Roof: Shingle
- Walls/Ceilings: Cathedral Ceilings, High, Dry Wall, Plaster Walls
- Stories Description: Lower 1, Main
- Square Feet: 2,260
- Sq. Ft. Source: Estimated
- Living Area: 2,260 Sq. Ft.
- Finished Above Grnd: 2,260 Sq. Ft.
- Year Built: 1953
- Year Built Source: Assessor
- Property Condition: Very Good
Unit Information
Unit 1
- Bathrooms-Lower: 1
Additional Structures
- Other Structures: Other
Lot Features
- Lot Size (Acres): 0.67
- Lot Size (Sq. Ft.): 29,185
- Lot Size Source: Assessor
- Zoning: RESIDENTIAL
- Lot Description: Adjoins - Open Space
Financial Considerations
- Price Per Sq. Ft.: $199.12
- Assessment Year: 2025
- School Tax: $3,336
- City/TownTax: $517
- City/TownTax Freq: Annually
- County Tax: $1,527
- County Tax Freq: Annually
- Tax w/Assessment: $182,400
- Tax Amount: $5,445
- Tax Year: 2025
- Terms: Standard Sale
- Tax Total Finished Sq. Ft.: 3039
Disclosures and Reports
- Ownership: Fee Simple
Listed by For Sale By Owner Plus, REALTORS, DAVID P GIOVANNIELLO, BROKER
Sold by Real of Pennsylvania, Albert John Linsdell

Get Pre-Approved Today
Schools
Schools serving 6112 Linglestown Rd
School District:Central Dauphin School District
| Name | Grades | Distance |
|---|---|---|
Linglestown El School 1044 North Mountain Road, Harrisburg, PA 17112 | K-5 | 0.7 mi |
Linglestown Middle School 1200 North Mountain Road, Harrisburg, PA 17112 | 6-8 | 0.6 mi |
Central Dauphin Senior High School 437 Piketown Road, Harrisburg, PA 17112 | 9-12 | 1.4 mi |
Disclaimer:
School attendance boundaries provided by ATTOM Data Solutions and are for reference only. Contact the school directly to verify enrollment eligibility.
Price & Sales History for 6112 Linglestown Rd
Date
Details
Price
Change
Source
5/18/2026
Sold
$425,000
-5.56%
MLS
11/22/2025
Listed
$450,000
—
MLS
Disclaimer: Historical sales information is derived from public records provided by the county offices. Information is not guaranteed and should be independently verified.
6112 Linglestown Road, Harrisburg, PA 17112 (MLS# PADA2051760) is a Single Family property that was sold at $425,000 on May 18, 2026. Want to learn more about 6112 Linglestown Road? Do you have questions about finding other Single Family real estate for sale in Harrisburg? You can browse all Harrisburg real estate or contact a Coldwell Banker agent to request more information.