
This is a carousel with tiles that activate property listing cards. Use the previous and next buttons to navigate.
1/1
$262,000
This is a carousel with tiles that activate property listing cards. Use the previous and next buttons to navigate.
1/1
Property Description
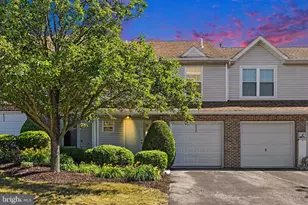
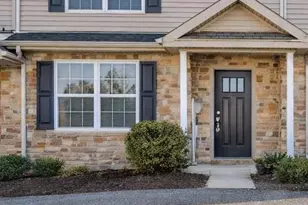
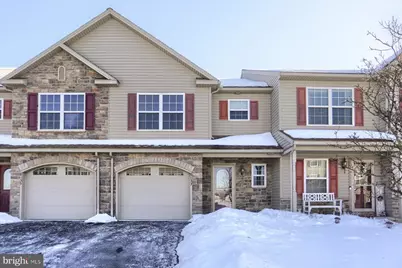
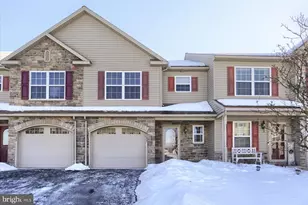
OFFER DEADLINE: Friday, February 13th at 12pm! Tucked away on a quiet cul-de-sac in the sought-after Townes at Chatham Glenn, this beautifully maintained townhome blends effortless living with everyday comfort. With three bedrooms, two and a half baths, and thoughtfully designed spaces throughout, this home offers the perfect balance of function, flow, and low-maintenance living. Step inside to an airy, welcoming foyer highlighted by warm hardwood floors and an eye-catching open staircase that sets the tone for the home's light-filled layout. A convenient powder room and coat closet add practicality right at the entry. At the heart of the home, the open-concept kitchen invites gathering and connection. Featuring a center island, pantry closet, abundant cabinetry, and generous prep space, it flows seamlessly into the dining and living areas - ideal for everything from cozy nights in to lively get-togethers. Large windows flood the space with natural light, creating a bright and cheerful atmosphere all day long. Upstairs, the spacious primary suite feels like a private retreat, complete with a walk-in closet and en suite bathroom. Two additional bedrooms, a full hall bath, and a conveniently located laundry room make daily living refreshingly easy. The unfinished walk-out basement offers endless potential - whether you envision a home gym, playroom, office, or additional living space, it's ready to be customized to fit your lifestyle. Enjoy morning coffee or summer evenings on the back deck, plus the convenience of a one-car garage. Even better, the HOA takes care of lawn maintenance and snow removal, giving you more time to enjoy life and less time on chores. Perfectly positioned near shopping, dining, and major commuter routes, this home delivers the rare combination of peaceful surroundings and everyday convenience. Schedule a showing before this opportunity is gone!
Full Property Details
Full Property Details for 6133 Terry Davis Ct
General
- Sold For: $262,000
- HOA FEE: $150/month
- Taxes: $4,753 (2025)
- Status: Closed
- Type: Townhouse
- Source: BrightMLSPhilly
- MLS ID: PADA2056358
- Added to Site: 109 day(s) ago
Rooms
Bathrooms
- Total Bathrooms: 3
- Full Bathrooms: 2
- Half Bathrooms: 1
- Upper Floor Baths: 2
- Upper - Full Baths: 2
- Main Floor Baths: 1
- Main - 1/2 Baths: 1
Bedrooms
- Total Bedrooms: 3
- Bedrooms Upper: 3
Parking
- Garage: Yes
- Garage Spaces: 1
- Total Spaces: 2
- Parking Type: Attached Garage, Driveway
- Garage Description: Garage - Front Entry
Location
- Area: Swatara Twp (14063)
- Municipality: SWATARA TWP
- County: DAUPHIN
- Subdivision: TOWNES AT CHATHAM GLENN
- Driving Directions: From union deposit take page rd, turnleft onto chatham glenn way, right onto glenn dr, right onto terry davis ct, home is on the left
School Information
- School District: Central Dauphin
- High School: Central Dauphin East
Community
- Association: Yes
Heating & Cooling
- Central air: Yes
- Cooling Type: Central A/C
- Cooling Fuel: Electric
- Heating Type: Central
- Heating Fuel: Electric
- Water Heater: Electric
Utilities
- Sewer: Public Sewer
- Water: Public
Structural Information
- Architectural Style: Traditional
- Structure Type: Interior Row/Townhouse
- Construction: Frame
- Basement: Yes
- Basement Desc.: Daylight, Partial, Walkout Level, Unfinished
- Foundation: Permanent
- Stories Description: Main, Upper 1
- Square Feet: 2,346
- Sq. Ft. Source: Estimated
- Living Area: 1,636 Sq. Ft.
- Finished Above Grnd: 1,636 Sq. Ft.
- Year Built: 2010
- Year Built Source: Assessor
Lot Features
- Lot Size (Acres): 0.17
- Lot Size (Sq. Ft.): 7,562
- Lot Size Source: Assessor
- Zoning: RESIDENTIAL
Financial Considerations
- Price Per Sq. Ft.: $158.92
- Association Fee: $150
- Assoc Fee Freq.: Monthly
- Assessment Year: 2025
- School Tax: $2,835
- City/TownTax: $565
- City/TownTax Freq: Annually
- County Tax: $1,298
- County Tax Freq: Annually
- Tax w/Assessment: $155,000
- Tax Amount: $4,753
- Tax Year: 2025
- Terms: Standard Sale
- Tax Total Finished Sq. Ft.: 1636
Disclosures and Reports
- Ownership: Fee Simple
Get Pre-Approved Today
Schools
Schools serving 6133 Terry Davis Ct
School District:Central Dauphin School District
| Name | Grades | Distance |
|---|---|---|
South Side El School 4525 Union Deposit Road, Harrisburg, PA 17111 | K-5 | 1.2 mi |
Central Dauphin East Middle School 628 Rutherford Rd, Harrisburg, PA 17109 | 6-8 | 1 mi |
Central Dauphin East Senior High School 626 Rutherford Road, Harrisburg, PA 17109 | 9-12 | 1.1 mi |
Disclaimer:
School attendance boundaries provided by ATTOM Data Solutions and are for reference only. Contact the school directly to verify enrollment eligibility.
Price & Sales History for 6133 Terry Davis Ct
Date
Details
Price
Change
Source
4/02/2026
Sold
$262,000
0.77%
MLS
2/06/2026
Listed
$260,000
—
MLS
Disclaimer: Historical sales information is derived from public records provided by the county offices. Information is not guaranteed and should be independently verified.
6133 Terry Davis Court, Harrisburg, PA 17111 (MLS# PADA2056358) is a Townhouse property that was sold at $262,000 on April 02, 2026. This property was listed by Jordan Collier from our Camp Hill Office.Want to learn more about 6133 Terry Davis Court? Do you have questions about finding other Townhouse real estate for sale in Harrisburg? You can browse all Harrisburg real estate or contact a Coldwell Banker agent to request more information.