This is a carousel with tiles that activate property listing cards. Use the previous and next buttons to navigate.
1/1
$340,000
This is a carousel with tiles that activate property listing cards. Use the previous and next buttons to navigate.
1/1
Property Description
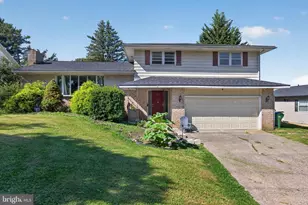
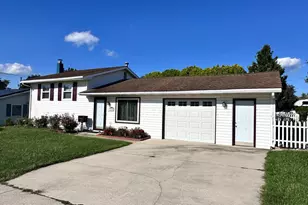
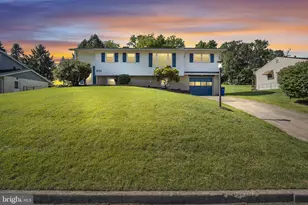
Welcome home to this charming brick rancher ideally located next to the Greenbelt, offering a wonderful combination of comfort, character, and convenience. With 3 bedrooms, 2 bathrooms, and 1,646 square feet of living space, this home provides easy one-floor living while offering room to grow. Natural light pours throughout the home, creating a bright and welcoming atmosphere from the moment you step inside. The main level features one of the home's two wood-burning fireplaces, creating a cozy focal point for gatherings and everyday living. One of the home's most impressive features is the stunning sunroom overlooking the fenced backyard. Surrounded by glass, enhanced with skylights, and featuring windows that open like doors with convenient screens, this space is perfect for morning coffee, relaxing with a good book, or entertaining guests while enjoying views of the outdoors year-round. Elegant glass double doors connect the sunroom to the main living area, creating a seamless flow between spaces. The spacious walkout basement offers exceptional flexibility and includes the home's second fireplace, creating endless possibilities for additional living, recreation, hobby, or entertaining space. Even better, the basement already includes a rough-in for a future bathroom, providing a valuable opportunity for the next owner to expand and customize the space to fit their needs. Outside, you'll appreciate the fenced yard, mature landscaping, and beautiful azalea that adds seasonal color and curb appeal. The convenient location provides easy access to nearby amenities while the private backyard offers a peaceful backdrop. If you've been searching for a well-maintained ranch home with character, abundant natural light, two wood-burning fireplaces, future expansion potential, and a truly special sunroom, 617 Sandra Avenue deserves a closer look.
Full Property Details
Full Property Details for 617 Sandra Ave
General
- Sold For: $340,000
- Taxes: $5,156 (2025)
- Status: Closed
- Type: Single Family
- Source: BrightMLSPhilly
- MLS ID: PADA2060834
- Added to Site: 75 day(s) ago
Interior
- Fireplace: Yes
- Number of Fireplaces: 2
- Fireplace(s): Wood
Rooms
Bathrooms
- Total Bathrooms: 2
- Full Bathrooms: 2
- Main Floor Baths: 2
- Main - Full Baths: 2
Bedrooms
- Total Bedrooms: 3
- Bedrooms Main & Up: 3
Parking
- Carport Spaces: 1
- Total Spaces: 1
- Parking Type: Attached Carport, Driveway
Location
- Area: Susquehanna Twp (14062)
- Municipality: SUSQUEHANNA TWP
- County: DAUPHIN
- Driving Directions: Via I-81 N: Take exit 69 towards Progress Avenue & turn right to merge onto N Progress Avenue. Follow to S Progress Ave. Turn R onto Sandra Ave. Home is on the left.
School Information
- School District: Susquehanna Township
- High School: Susquehanna Township
Heating & Cooling
- Central air: Yes
- Cooling Type: Central A/C
- Cooling Fuel: Electric
- Heating Type: Forced Air, Hot Water
- Heating Fuel: Electric, Wood
- Water Heater: Electric
Utilities
- Sewer: Public Sewer
- Water: Public
Structural Information
- Architectural Style: Ranch/Rambler
- Structure Type: Detached
- Construction: Brick
- Basement: Yes
- Basement Desc.: Full
- Foundation: Slab
- Stories Description: Main
- Square Feet: 2,046
- Sq. Ft. Source: Assessor
- Living Area: 2,046 Sq. Ft.
- Finished Above Grnd: 1,646 Sq. Ft.
- Finished Below Grnd: 400 Sq. Ft.
- Year Built: 1959
- Year Built Source: Assessor
Lot Features
- Lot Size (Acres): 0.21
- Lot Size (Sq. Ft.): 9,148
- Lot Size Source: Assessor
- Zoning: RESIDENTIAL
Financial Considerations
- Price Per Sq. Ft.: $206.56
- Assessment Year: 2026
- School Tax: $3,060
- City/TownTax: $815
- City/TownTax Freq: Annually
- County Tax: $1,233
- County Tax Freq: Annually
- Tax w/Assessment: $134,200
- Tax Amount: $5,156
- Tax Year: 2025
- Terms: Standard Sale
- Tax Total Finished Sq. Ft.: 2046
Disclosures and Reports
- Ownership: Fee Simple
Listed by Iron Valley Real Estate of Central PA, Toni Reinhart
Sold by RE/MAX Delta Group, Inc., LINDA MEHAFFIE

Get Pre-Approved Today
Schools
Schools serving 617 Sandra Ave
School District:Susquehanna Township School District
| Name | Grades | Distance |
|---|---|---|
Sara Lindemuth El School 1201 North Progress Avenue, Harrisburg, PA 17109 | K-2 | 1.9 mi |
Thomas W Holtzman Jr El School 1910 Linglestown Road, Harrisburg, PA 17110 | 3-5 | 4.2 mi |
Susquehanna Twp Middle School 801 Wood Street, Harrisburg, PA 17109 | 6-8 | 0.5 mi |
Susquehanna Twp High School 3500 Elmerton Avenue, Harrisburg, PA 17109 | 9-12 | 1.9 mi |
Disclaimer:
School attendance boundaries provided by ATTOM Data Solutions and are for reference only. Contact the school directly to verify enrollment eligibility.
Price & Sales History for 617 Sandra Ave
Date
Details
Price
Change
Source
7/31/2026
Sold
$340,000
—
MLS
6/11/2026
Listed
$340,000
—
MLS
Disclaimer: Historical sales information is derived from public records provided by the county offices. Information is not guaranteed and should be independently verified.
617 Sandra Avenue, Harrisburg, PA 17109 (MLS# PADA2060834) is a Single Family property that was sold at $340,000 on July 31, 2026. Want to learn more about 617 Sandra Avenue? Do you have questions about finding other Single Family real estate for sale in Harrisburg? You can browse all Harrisburg real estate or contact a Coldwell Banker agent to request more information.