
This is a carousel with tiles that activate property listing cards. Use the previous and next buttons to navigate.
1/1
$419,900
This is a carousel with tiles that activate property listing cards. Use the previous and next buttons to navigate.
1/1
Property Description
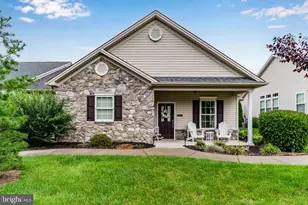
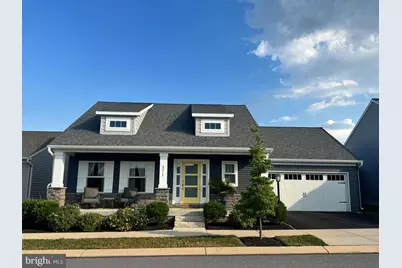
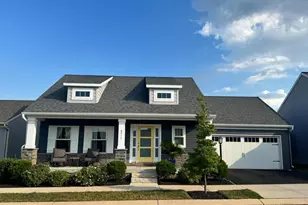
Welcome home to this lovely Union Station beauty! Enjoy one floor living at its finest while experiencing all this community offers within walking distance - The GOAT Brewery, Benaiah's Scratch Kitchen, Legion Hair Studio, walking trails and more! Well maintained craftsman style rancher featuring three bedrooms and two full bathrooms, upgraded flooring, kitchen with island, granite counterops and undercabinet lighting, living room with gas fireplace, rear covered porch, ceiling fans and a huge full basement waiting for your finishing touches. Convenient laundry room leading to the two car attached garage. All appliances remain. Don't wait...this gem surely won't last!
Full Property Details
Full Property Details for 6217 Overview Ln
General
- Sold For: $419,900
- HOA FEE: $95/month
- Taxes: $5,376 (2020)
- Status: Closed
- Type: Single Family
- Source: BrightMLSPhilly
- MLS ID: PADA2061578
- Added to Site: 102 day(s) ago
Interior
- Rooms/Areas: Living Room, Primary Bedroom, Bedroom 2, Bedroom 3, Kitchen, Laundry
- Interior Features: Bathroom - Tub Shower, Carpet, Ceiling Fan(s), Combination Kitchen/Dining, Combination Dining/Living, Floor Plan - Open, Kitchen - Eat-In, Kitchen - Island, Kitchen - Table Space, Primary Bath(s), Recessed Lighting, Upgraded Countertops, Walk-in Closet(s)
- Fireplace: Yes
- Number of Fireplaces: 1
- Fireplace(s): Gas/Propane, Mantel(s), Stone
- Appliances: Microwave, Dishwasher, Disposal, Built-In Microwave, Dryer, Oven/Range - Gas, Refrigerator, Washer, Water Heater
- Flooring: Carpet, Luxury Vinyl Plank
Rooms
Bathrooms
- Total Bathrooms: 2
- Full Bathrooms: 2
- Main Floor Baths: 2
- Main - Full Baths: 2
Bedrooms
- Total Bedrooms: 3
- Bedrooms Main & Up: 3
Additional Information
- Shared Amenities: Jog/Walk Path
- Security/Safety: Smoke Detector
Exterior
- Exterior Features: Sidewalks, Street Lights
- Porch/Patio/Deck: Patio(s), Porch(es)
Parking
- Garage: Yes
- Garage Spaces: 2
- Total Spaces: 2
- Parking Features: Asphalt Driveway
- Parking Type: Attached Garage
- Garage Description: Garage Door Opener
Location
- Area: Lower Paxton Twp (14035)
- Municipality: LOWER PAXTON TWP
- County: DAUPHIN
- Subdivision: UNION STATION
- Cross Streets: Fairmont Drive
- Driving Directions: From Prince St - Left on Locust Ln, Go past Dauphin County Tech School on your right, to Right on Fairmont Dr, to Left on Overview Ln to - #6217 (on the right)
School Information
- School District: Central Dauphin
- High School: Central Dauphin East
Community
- Association: Yes
- Assoc. Name: UNION STATION AT SHADEBROOK HOA
- Assoc. Fees Include: Common Area Maintenance, Snow Removal
- Pets Allowed: Yes
- Pets: Number Limit, Cats OK, Dogs OK
Heating & Cooling
- Central air: Yes
- Cooling Type: Central A/C
- Cooling Fuel: Electric
- Heating Type: Forced Air
- Heating Fuel: Natural Gas
- Water Heater: Electric
Utilities
- Sewer: Public Sewer
- Water: Public
Structural Information
- Architectural Style: Ranch/Rambler, Craftsman
- Structure Type: Detached
- Builder: Yingst Homes
- Model: Lanyard 3 Bedroom
- Construction: Stone, Vinyl Siding, Stick Built
- Basement: Yes
- Basement Desc.: Partial, Poured Concrete
- Foundation: Passive Radon Mitigation
- Roof: Shingle
- Stories Description: Lower 3, Main
- Square Feet: 2,631
- Sq. Ft. Source: Estimated
- Living Area: 1,531 Sq. Ft.
- Finished Above Grnd: 1,531 Sq. Ft.
- Year Built: 2020
- Year Built Source: Estimated
- Property Condition: Excellent
Lot Features
- Lot Size (Acres): 0.13
- Lot Size (Sq. Ft.): 5,662
- Lot Size Source: Estimated
- Zoning: RESIDENTIAL
Financial Considerations
- Price Per Sq. Ft.: $274.27
- Association Fee: $95
- Assoc Fee Freq.: Monthly
- Tax w/Assessment: $190,700
- Tax Amount: $5,376
- Tax Year: 2020
- Terms: Standard Sale
Disclosures and Reports
- Ownership: Fee Simple
- Inclusions: Microwave, Refrigerator, Gas Range/Oven, Dishwasher, Washer, Dryer, Garbage Disposal
Get Pre-Approved Today
Schools
Schools serving 6217 Overview Ln
School District:Central Dauphin School District
| Name | Grades | Distance |
|---|---|---|
Phillips El School 100 Oakmont Road, Harrisburg, PA 17109 | K-5 | 1.6 mi |
Central Dauphin East Middle School 628 Rutherford Rd, Harrisburg, PA 17109 | 6-8 | 1.2 mi |
Central Dauphin East Senior High School 626 Rutherford Road, Harrisburg, PA 17109 | 9-12 | 1.5 mi |
Disclaimer:
School attendance boundaries provided by ATTOM Data Solutions and are for reference only. Contact the school directly to verify enrollment eligibility.
Price & Sales History for 6217 Overview Ln
Date
Details
Price
Change
Source
8/28/2026
Sold
$419,900
—
MLS
6/29/2026
Listed
$419,900
—
MLS
Disclaimer: Historical sales information is derived from public records provided by the county offices. Information is not guaranteed and should be independently verified.
6217 Overview Lane, Harrisburg, PA 17111 (MLS# PADA2061578) is a Single Family property that was sold at $419,900 on August 28, 2026. This property was sold by Dave Drobnock from our Hershey Office.Want to learn more about 6217 Overview Lane? Do you have questions about finding other Single Family real estate for sale in Harrisburg? You can browse all Harrisburg real estate or contact a Coldwell Banker agent to request more information.