This is a carousel with tiles that activate property listing cards. Use the previous and next buttons to navigate.
1/1
$850,000
This is a carousel with tiles that activate property listing cards. Use the previous and next buttons to navigate.
1/1
Property Description
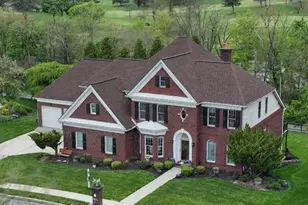
Welcome to your dream home nestled in a cul-de-sac in the prestigious Hunt Club Neighborhood and Central Dauphin School District. This stunning residence boasts 5 spacious bedrooms 4.5 baths, and a 2-car attached garage, with over 7,000 total sqft, including the finished walkout basement. Designed for comfort and elegance with a dedicated office, formal dining room, large family room with 2-story ceilings, and an open concept eat-in kitchen. Enjoy the convenience of a main floor bedroom suite and main floor laundry. Four additional bedrooms, a sitting area, and three full bathrooms provide ample space upstairs. The partially finished walkout basement features an additional kitchen, den, and a large storage room. Enjoy evenings on the expansive deck overlooking the peaceful backyard. You will not want to miss this one- schedule your tour today!
Full Property Details
Full Property Details for 6254 Bridle Ct
General
- Sold For: $850,000
- Taxes: $13,350 (2025)
- Status: Closed
- Type: Single Family
- Source: BrightMLSPhilly
- MLS ID: PADA2052320
- Added to Site: 230 day(s) ago
Interior
- Rooms/Areas: Living Room, Dining Room, Primary Bedroom, Sitting Room, Bedroom 2, Bedroom 3, Bedroom 4, Bedroom 5, Kitchen, Family Room, Den, Laundry, Office, Recreation Room, Utility Room, Bathroom 2, Bathroom 3, Primary Bathroom
- Fireplace: Yes
- Number of Fireplaces: 1
- Fireplace(s): Gas/Propane
Rooms
Bathrooms
- Total Bathrooms: 5
- Full Bathrooms: 5
- Upper Floor Baths: 3
- Upper - Full Baths: 3
- Main Floor Baths: 1
- Main - Full Baths: 1
- Lower Floor Baths: 1
- Lower - Full Baths: 1
Bedrooms
- Total Bedrooms: 5
- Bedrooms Upper: 4
- Bedrooms Main & Up: 1
Exterior
- Porch/Patio/Deck: Deck(s), Patio(s)
Parking
- Garage: Yes
- Garage Spaces: 2
- Total Spaces: 2
- Parking Type: Attached Garage, Driveway
- Garage Description: Garage - Side Entry, Inside Access
Location
- Area: Lower Paxton Twp (14035)
- Municipality: LOWER PAXTON TWP
- County: DAUPHIN
- Subdivision: HUNT CLUB
- Driving Directions: From Union Deposit Rd, turn left on N Nyes Rd, right on Red Top Rd, right on Ryecroft Dr, right on Berkshire Ln, right onto Bridle Ct. Home is on the right
School Information
- School District: Central Dauphin
- High School: Central Dauphin
Heating & Cooling
- Central air: Yes
- Cooling Type: Central A/C
- Cooling Fuel: Electric
- Heating Type: Forced Air, Baseboard - Electric
- Heating Fuel: Propane - Leased, Electric
- Water Heater: Electric, Propane
Utilities
- Sewer: Holding Tank, Public Sewer
- Water: Well
Structural Information
- Architectural Style: Traditional
- Structure Type: Detached
- Construction: Frame, Masonry
- Basement: Yes
- Basement Desc.: Full, Partially Finished, Walkout Level
- Foundation: Concrete Perimeter
- Stories Description: Lower 1, Main, Upper 1
- Square Feet: 7,071
- Sq. Ft. Source: Estimated
- Living Area: 6,731 Sq. Ft.
- Finished Above Grnd: 4,931 Sq. Ft.
- Finished Below Grnd: 1,800 Sq. Ft.
- Unfin. Above Grnd: 340 Sq. Ft.
- Year Built: 2001
- Year Built Source: Assessor
Unit Information
Unit 1
- Bathrooms-Lower: 1
Lot Features
- Lot Size (Acres): 0.85
- Lot Size (Sq. Ft.): 37,026
- Lot Size Source: Assessor
- Zoning: RESIDENTIAL
Financial Considerations
- Price Per Sq. Ft.: $162.22
- Assessment Year: 2025
- School Tax: $8,180
- City/TownTax: $1,267
- City/TownTax Freq: Annually
- County Tax: $3,745
- County Tax Freq: Annually
- Tax w/Assessment: $447,200
- Tax Amount: $13,350
- Tax Year: 2025
- Terms: Standard Sale
- Tax Total Finished Sq. Ft.: 4931
Disclosures and Reports
- Ownership: Fee Simple
Get Pre-Approved Today
Schools
Schools serving 6254 Bridle Ct
School District:Central Dauphin School District
| Name | Grades | Distance |
|---|---|---|
Paxtonia El School 6135 Jonestown Road, Harrisburg, PA 17112 | K-5 | 1.9 mi |
Central Dauphin Middle School 4600 Locust Lane, Harrisburg, PA 17109 | 6-8 | 2.4 mi |
Central Dauphin Senior High School 437 Piketown Road, Harrisburg, PA 17112 | 9-12 | 3.7 mi |
Disclaimer:
School attendance boundaries provided by ATTOM Data Solutions and are for reference only. Contact the school directly to verify enrollment eligibility.
Price & Sales History for 6254 Bridle Ct
Date
Details
Price
Change
Source
7/02/2026
Sold
$850,000
6.26%
MLS
4/08/2026
Price Reduced
$799,900
-5.88%
MLS
1/07/2026
Listed
$849,900
—
MLS
Disclaimer: Historical sales information is derived from public records provided by the county offices. Information is not guaranteed and should be independently verified.
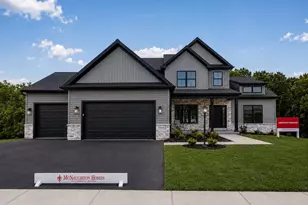
6254 Bridle Court, Harrisburg, PA 17111 (MLS# PADA2052320) is a Single Family property that was sold at $850,000 on July 02, 2026. This property was listed by Ajay Patel Team from our Hershey Office.Want to learn more about 6254 Bridle Court? Do you have questions about finding other Single Family real estate for sale in Harrisburg? You can browse all Harrisburg real estate or contact a Coldwell Banker agent to request more information.