This is a carousel with tiles that activate property listing cards. Use the previous and next buttons to navigate.
1/1
$250,000
This is a carousel with tiles that activate property listing cards. Use the previous and next buttons to navigate.
1/1
Property Description
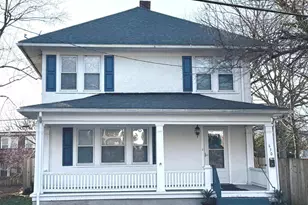
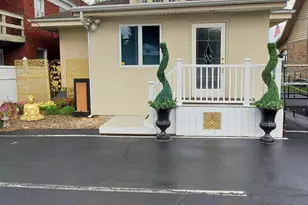
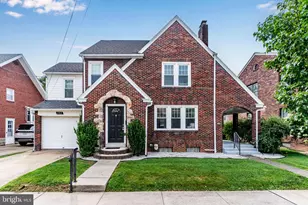
Welcome to this beautifully renovated American Foursquare-style home that blends classic early-20th-century architecture with modern updates throughout. Known for its timeless design, spacious layout, and full-width front porch, the American Foursquare style offers generous room sizes, practical living space, and enduring curb appeal. This home has been fully remodeled from top to bottom, featuring all new flooring throughout, updated kitchen cabinetry, modern countertops, and a large center island that provides both workspace and casual seating. The kitchen flows easily into the main living areas, making the layout functional for everyday living and entertaining. Additional updates include new light fixtures throughout the home, a remodeled full bathroom, and the addition of a convenient first-floor half bath. To enhance year-round comfort, the sellers are installing energy-efficient mini-split heating and cooling systems on both the first and second floors, providing even more flexibility with climate control. Outdoor spaces offer multiple areas to relax and enjoy the property. The classic front porch with Trex decking provides a welcoming entry and low-maintenance durability, while a rear wooden deck overlooks a beautifully fenced yard that offers privacy and open space for outdoor enjoyment. Parking is flexible, with off street parking in the front accommodating approximately three to four vehicles depending on size. And two off-street parking spaces behind the home as well. With extensive renovations, modern mechanical updates, outdoor living areas, and the charm of classic American Foursquare architecture, this property presents a rare opportunity to enjoy historic character combined with contemporary upgrades.
Full Property Details
Full Property Details for 630 S 29th St
General
- Sold For: $250,000
- Taxes: $2,564 (2025)
- Status: Closed
- Type: Single Family
- Source: BrightMLSPhilly
- MLS ID: PADA2057574
- Added to Site: 68 day(s) ago
Rooms
Bathrooms
- Total Bathrooms: 2
- Full Bathrooms: 1
- Half Bathrooms: 1
- Upper Floor Baths: 1
- Upper - Full Baths: 1
- Main Floor Baths: 1
- Main - 1/2 Baths: 1
Bedrooms
- Total Bedrooms: 3
- Bedrooms Upper: 3
Parking
- Total Spaces: 5
- Parking Features: Gravel Driveway
- Parking Type: Off Street
Location
- Area: City of Harrisburg (14001)
- Municipality: CITY OF HARRISBURG
- County: DAUPHIN
- Subdivision: HARRISBURG CITY
- Driving Directions: North off of Derry St.
School Information
- School District: Harrisburg City
- High School: Harrisburg High School
Heating & Cooling
- Cooling Type: Ductless/Mini-Split
- Cooling Fuel: Electric
- Heating Type: Baseboard - Hot Water, Programmable Thermostat, Other
- Heating Fuel: Natural Gas, Electric
- Water Heater: Natural Gas
Utilities
- Sewer: Public Sewer
- Water: Public
Structural Information
- Architectural Style: Colonial, Traditional
- Structure Type: Detached
- Construction: Stucco
- Basement: Yes
- Basement Desc.: Full, Unfinished
- Foundation: Block
- Roof: Architectural Shingle, Asphalt
- Stories Description: Main, Upper 1
- Square Feet: 1,508
- Sq. Ft. Source: Assessor
- Living Area: 1,508 Sq. Ft.
- Finished Above Grnd: 1,508 Sq. Ft.
- Year Built: 1930
- Year Built Source: Assessor
Lot Features
- Lot Size (Acres): 0.08
- Lot Size (Sq. Ft.): 3,485
- Lot Size Source: Assessor
- Zoning: RESIDENTIAL
Financial Considerations
- Price Per Sq. Ft.: $182.29
- Assessment Year: 2026
- School Tax: $1,576
- City/TownTax: $509
- City/TownTax Freq: Annually
- County Tax: $461
- County Tax Freq: Annually
- Tax w/Assessment: $50,200
- Tax Amount: $2,564
- Tax Year: 2025
- Terms: Standard Sale
- Tax Total Finished Sq. Ft.: 1508
Disclosures and Reports
- Ownership: Fee Simple
Listed by Iron Valley Real Estate of Central PA, TOREN P DRAGAS
Sold by Keller Williams of Central PA, Monique Johnson

Get Pre-Approved Today
Schools
Schools serving 630 S 29th St
School District:Harrisburg City School District
| Name | Grades | Distance |
|---|---|---|
Melrose School 2041 Berryhill Street, Harrisburg, PA 17104 | K-5 | 0.7 mi |
Rowland School 1842 Derry Street, Harrisburg, PA 17104 | 7-8 | 1 mi |
Harrisburg High School 2451 Market St, Harrisburg, PA 17103 | 9-12 | 0.7 mi |
Disclaimer:
School attendance boundaries provided by ATTOM Data Solutions and are for reference only. Contact the school directly to verify enrollment eligibility.
Price & Sales History for 630 S 29th St
Date
Details
Price
Change
Source
5/07/2026
Sold
$250,000
-9.06%
MLS
3/24/2026
Price Reduced
$274,900
-1.82%
MLS
3/18/2026
Listed
$280,000
—
MLS
Disclaimer: Historical sales information is derived from public records provided by the county offices. Information is not guaranteed and should be independently verified.
630 S 29th Street, Harrisburg, PA 17111 (MLS# PADA2057574) is a Single Family property that was sold at $250,000 on May 07, 2026. Want to learn more about 630 S 29th Street? Do you have questions about finding other Single Family real estate for sale in Harrisburg? You can browse all Harrisburg real estate or contact a Coldwell Banker agent to request more information.