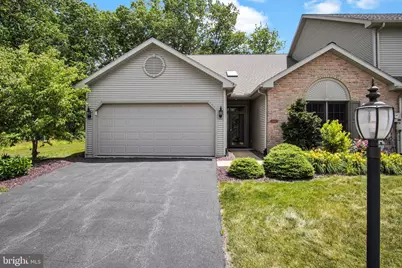
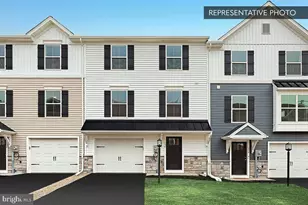
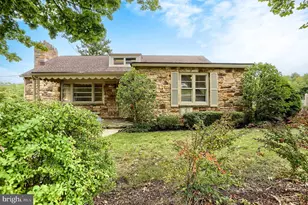
Full Property Details for 6443 Oak View Dr
General
- Sold For: $364,900
- HOA FEE: $140/month
- Taxes: $5,708 (2026)
- Status: Closed
- Type: Townhouse
- Source: BrightMLSPhilly
- MLS ID: PADA2062546
- Added to Site: 65 day(s) ago
Interior
- Rooms/Areas: Living Room, Dining Room, Primary Bedroom, Bedroom 2, Bedroom 3, Kitchen, Foyer, Laundry, Storage Room, Bathroom 2, Bathroom 3, Primary Bathroom
- Interior Features: Carpet, Combination Dining/Living, Floor Plan - Open, Kitchen - Island, Skylight(s), Window Treatments
- Appliances: Built-In Microwave, Stainless Steel Appliances
Rooms
- Total Bathrooms: 3
- Full Bathrooms: 3
- Upper Floor Baths: 2
- Upper - Full Baths: 2
- Main Floor Baths: 1
- Main - Full Baths: 1
- Total Bedrooms: 3
- Bedrooms Upper: 2
- Bedrooms Main & Up: 1
Exterior
- Exterior Features: Exterior Lighting, Sidewalks
- Porch/Patio/Deck: Patio(s)
Parking
- Garage: Yes
- Garage Spaces: 2
- Total Spaces: 6
- Parking Features: Asphalt Driveway
- Parking Type: Attached Garage, Driveway
- Garage Description: Garage - Front Entry
Location
- Area: Lower Paxton Twp (14035)
- Municipality: LOWER PAXTON TWP
- County: DAUPHIN
- Subdivision: WHISPER WOODS
- Driving Directions: n Mountain Rd, turn right onto Blue Ridge Ave, Turn left onto Balthaser Street, Right onto Nassau Road, Left onto Oak View, property is on the right.
School Information
- School District: Central Dauphin
- High School: Central Dauphin
Community
- Association: Yes
- Assoc. Fees Include: Snow Removal, Lawn Maintenance, Other
Heating & Cooling
- Central air: Yes
- Cooling Type: Central A/C
- Cooling Fuel: Electric
- Heating Type: Forced Air
- Heating Fuel: Natural Gas
- Water Heater: Natural Gas
Utilities
- Sewer: Other
- Water: Public
Structural Information
- Architectural Style: Traditional
- Structure Type: End of Row/Townhouse
- Construction: Frame
- Foundation: Slab
- Stories Description: Main, Upper 1
- Square Feet: 2,400
- Sq. Ft. Source: Estimated
- Living Area: 2,400 Sq. Ft.
- Finished Above Grnd: 2,400 Sq. Ft.
- Year Built: 2000
- Year Built Source: Assessor
Lot Features
- Lot Size (Acres): 0.42
- Lot Size (Sq. Ft.): 18,295
- Lot Size Source: Assessor
- Zoning: RESIDENTIAL
Financial Considerations
- Price Per Sq. Ft.: $154.12
- Association Fee: $140
- Assoc Fee Freq.: Monthly
- Assessment Year: 2026
- School Tax: $3,435
- City/TownTax: $520
- City/TownTax Freq: Annually
- County Tax: $1,687
- County Tax Freq: Annually
- Tax w/Assessment: $183,600
- Tax Amount: $5,708
- Tax Year: 2026
- Terms: Standard Sale
- Tax Total Finished Sq. Ft.: 3032
Disclosures and Reports
- Ownership: Fee Simple
- Exclusions: Refrigerator(garage), non attached shelving in garage
- Inclusions: washer, dryer, range refrigerator(kitchen) shelving in storage area, shelf second floor bathroom, TV in Kitchen, TV in upstairs bedroom
Listed by Keller Williams Keystone Realty, Nicole Yeingst
Sold by Joy Daniels Real Estate Group, Ltd, LISA HARRIS