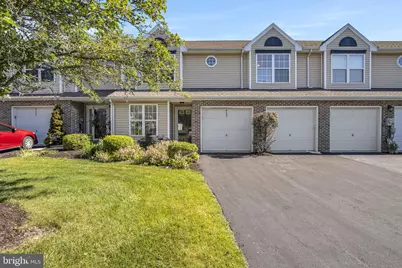
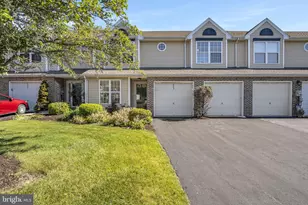
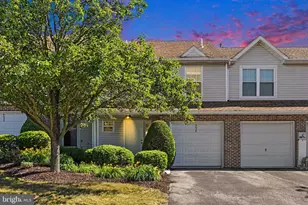
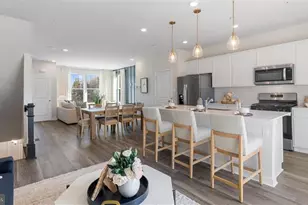
This is a carousel with tiles that activate property listing cards. Use the previous and next buttons to navigate.
1/1
$295,000
This is a carousel with tiles that activate property listing cards. Use the previous and next buttons to navigate.
1/1
Property Description
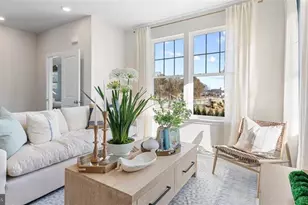
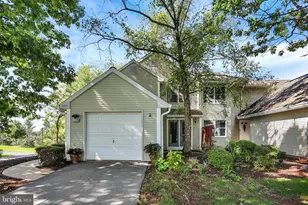
Open House Sunday, June 7th from 1:00 PM - 3:00 PM. Welcome home to easy living in the Heatherfield Community! This spacious townhome offers a sought-after first-floor primary suite complete with a walk-in closet and private full bath, making everyday living both comfortable and convenient. Step inside to this freshly painted home with soaring vaulted ceilings that create an open and airy feel throughout the main living area. The functional kitchen offers plenty of workspace and storage, while the spacious living room opens to a private patio and large backyard area-perfect for enjoying your morning coffee, entertaining friends, or simply relaxing outdoors. Upstairs, you'll find two generously sized bedrooms connected by a Jack-and-Jill bathroom, along with a large loft that makes an ideal home office, reading nook, or flex space. Brand new LVP flooring throughout with abundant storage, oversized closets, and a two-car attached garage provide room for everything you need. Enjoy a low-maintenance lifestyle with community amenities including a swimming pool, clubhouse, lawn care, and snow removal. Whether you're searching for an affordable place to call home or a smart investment opportunity with strong rental appeal, this property checks all the boxes. Natural gas heat helps keep utility costs manageable year-round. Open House Sunday, June 7th from 1:00 PM - 3:00 PM. Don't miss your chance to tour this fantastic Heatherfield home!
Full Property Details
Full Property Details for 6443 Terrace Ct
General
- Sold For: $295,000
- HOA FEE: $132/month
- Taxes: $4,109 (2025)
- Status: Closed
- Type: Townhouse
- Source: BrightMLSPhilly
- MLS ID: PADA2060670
- Added to Site: 82 day(s) ago
Interior
- Rooms/Areas: Primary Bedroom, Bedroom 2, Bedroom 3, Loft
- Interior Features: Floor Plan - Open
Rooms
Bathrooms
- Total Bathrooms: 3
- Full Bathrooms: 2
- Half Bathrooms: 1
- Upper Floor Baths: 1
- Upper - Full Baths: 1
- Main Floor Baths: 2
- Main - Full Baths: 1
- Main - 1/2 Baths: 1
Bedrooms
- Total Bedrooms: 3
- Bedrooms Upper: 2
- Bedrooms Main & Up: 1
Additional Information
- Shared Pool: Yes
- Pool: Yes
Parking
- Garage: Yes
- Garage Spaces: 2
- Total Spaces: 2
- Parking Features: Paved Driveway
- Parking Type: Attached Garage
- Garage Description: Garage - Front Entry
Location
- Area: Lower Paxton Twp (14035)
- Municipality: LOWER PAXTON TWP
- County: DAUPHIN
- Subdivision: TOWNES AT SPRINGFORD
- Driving Directions: Nyes Road to N Highlands Drive, R/ Terrace Ct to home on left.
School Information
- School District: Central Dauphin
- High School: Central Dauphin
Community
- Association: Yes
- Assoc. Name: HEATHERFIELD COMMUNITY ASSOCIATION
Heating & Cooling
- Central air: Yes
- Cooling Type: Central A/C
- Cooling Fuel: Electric
- Heating Type: Forced Air
- Heating Fuel: Natural Gas
- Water Heater: Natural Gas
Utilities
- Sewer: Public Sewer
- Water: Public
Structural Information
- Architectural Style: Traditional
- Structure Type: Interior Row/Townhouse
- Construction: Frame, Brick, Stick Built, Vinyl Siding
- Foundation: Permanent
- Stories Description: Main, Upper 1
- Square Feet: 1,964
- Sq. Ft. Source: Assessor
- Living Area: 1,964 Sq. Ft.
- Finished Above Grnd: 1,964 Sq. Ft.
- Year Built: 2002
- Year Built Source: Assessor
Lot Features
- Lot Size (Acres): 0.08
- Lot Size (Sq. Ft.): 3,485
- Lot Size Source: Assessor
- Zoning: RS
Financial Considerations
- Price Per Sq. Ft.: $152.75
- Association Fee: $132
- Assoc Fee Freq.: Monthly
- Assessment Year: 2026
- School Tax: $2,451
- City/TownTax: $379
- City/TownTax Freq: Annually
- County Tax: $1,231
- County Tax Freq: Annually
- Tax w/Assessment: $134,000
- Tax Amount: $4,109
- Tax Year: 2025
- Terms: Standard Sale
- Tax Total Finished Sq. Ft.: 1964
Disclosures and Reports
- Ownership: Fee Simple
- Inclusions: Washer, dryer, refrigerator
Listed by RE/MAX 1st Advantage, Morgan Tressler
Sold by Howard Hanna Company-Hershey, Katie Shellenberger

Get Pre-Approved Today
Schools
Schools serving 6443 Terrace Ct
School District:Central Dauphin School District
| Name | Grades | Distance |
|---|---|---|
Paxtonia El School 6135 Jonestown Road, Harrisburg, PA 17112 | K-5 | 1.4 mi |
Central Dauphin Middle School 4600 Locust Lane, Harrisburg, PA 17109 | 6-8 | 2.4 mi |
Central Dauphin Senior High School 437 Piketown Road, Harrisburg, PA 17112 | 9-12 | 3.2 mi |
Disclaimer:
School attendance boundaries provided by ATTOM Data Solutions and are for reference only. Contact the school directly to verify enrollment eligibility.
Price & Sales History for 6443 Terrace Ct
Date
Details
Price
Change
Source
7/17/2026
Sold
$295,000
-1.67%
MLS
6/04/2026
Listed
$300,000
—
MLS
Disclaimer: Historical sales information is derived from public records provided by the county offices. Information is not guaranteed and should be independently verified.
6443 Terrace Court, Harrisburg, PA 17111 (MLS# PADA2060670) is a Townhouse property that was sold at $295,000 on July 17, 2026. Want to learn more about 6443 Terrace Court? Do you have questions about finding other Townhouse real estate for sale in Harrisburg? You can browse all Harrisburg real estate or contact a Coldwell Banker agent to request more information.