This is a carousel with tiles that activate property listing cards. Use the previous and next buttons to navigate.
1/1
$825,000
This is a carousel with tiles that activate property listing cards. Use the previous and next buttons to navigate.
1/1
Property Description
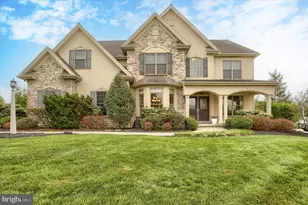
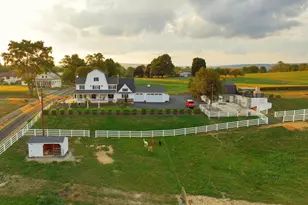
A Stunning Property With Beautiful Appointments. Many Upgraded Features, Including Lots Of Moldings, Wrought Iron Stair Rails, Custom Lighting, Newer Kitchen Appliances, Custom Kitchen With Glass Front Cabinetry, Under Counter Lighting, Double Ovens, and Counter Seating For 5, Filtered Drinking Water At Sink, Butler Pantry With Wine Refrigerator and Glass Front Cabinets. Formal Dining Room Has Ceiling Accent Lighting in Tray, Wainscoting, and Bow Window. Family Room Has Beautiful Custom Built-Ins Accented By Floor To Ceiling Stone Fireplace With Slate Hearth, Large Mud Area With Pantry Closet. Laundry With Washer and Dryer Included, Laundry Sink, and Convenient Counter Space. First Floor Office Double Crown Molding, Custom Cabinetry and Wood Floor. The Primary Suite Features A Sitting Room, Second Fireplace and Vaulted Ceiling and Hardwood Floor and Recessed Lights. Master Bath Has Separate Make Up Area, Double Sinks, Vaulted Ceiling, Large Walk in Shower With Light Tube, Whirlpool Tub and Compartmentalized Toilet, There Is A Large Two Sided Walk in Closed. All Brs Have Large Walk-In Closets, One With Private Bath, and A Well Designed Jack and Jill Bath For The Others. The Walk Out Lower Level Has Recessed Lighting and Includes A Pool Table, Bar, and Powder Room. There Are Abundant Closets Throughout. Property Has Central Vac, Tankless Water Heater, Radon System, and Water Softener. The Recently Added Gym Features A Cork Floor. Well Landscaped Exterior Affords Much Privacy and Is The Setting For A 19 X 32 Coral Shaped Valley Installed Salt Water Pool With Natural Gas Heater. There Are Lights On Photocell and Timer Throughout The Yard and Outside. The Rear Yard Is Bordered By 19 Pine Trees For Additional Privacy. The Entertaining Area Includes 20 X 23 Paver Patio and Amish Built Pergola With Sun Shad and Slate Floor. This Home Has All You Can Desire, Inside and Out...!!!!
Full Property Details
Full Property Details for 6445 McCormick Ln
General
- Sold For: $825,000
- HOA FEE: $17/month
- HOA FEE FREQ.: Annually
- Taxes: $14,651 (2025)
- Status: Closed
- Type: Single Family
- Source: BrightMLSPhilly
- MLS ID: PADA2059478
- Added to Site: 160 day(s) ago
Interior
- Rooms/Areas: Dining Room, Primary Bedroom, Bedroom 2, Bedroom 3, Bedroom 4, Kitchen, Game Room, Foyer, Exercise Room, Great Room, Laundry, Mud Room, Office, Storage Room, Primary Bathroom, Half Bath
- Interior Features: Butlers Pantry, Carpet, Central Vacuum, Chair Railings, Family Room Off Kitchen, Formal/Separate Dining Room, Kitchen - Eat-In, Kitchen - Gourmet, Primary Bath(s)
- Fireplace: Yes
- Number of Fireplaces: 2
- Appliances: Central Vacuum, Dishwasher, Disposal, Dryer, Microwave, Refrigerator, Washer
- Flooring: Ceramic Tile, Fully Carpeted, Vinyl, Wood
Rooms
Bathrooms
- Total Bathrooms: 4
- Full Bathrooms: 3
- Half Bathrooms: 1
- Upper Floor Baths: 3
- Upper - Full Baths: 3
- Main Floor Baths: 1
- Main - 1/2 Baths: 1
Bedrooms
- Total Bedrooms: 4
- Bedrooms Upper: 4
Additional Information
- Pool: Yes
- Private Pool: Yes
- Pool Description: Fenced, Heated, In Ground, Saltwater
Exterior
- Porch/Patio/Deck: Patio(s)
Parking
- Garage: Yes
- Garage Spaces: 3
- Total Spaces: 3
- Parking Features: Concrete Driveway
- Parking Type: Attached Garage, Driveway, Off Street
- Garage Description: Garage - Side Entry
Location
- Area: Lower Paxton Twp (14035)
- Municipality: LOWER PAXTON TWP
- County: DAUPHIN
- Subdivision: OLD IRON ESTATES
- Driving Directions: FROM JONESTOWN ROAD, SOUTH ON NYES ROAD, LEFT ON RED TOP ROAD, LEFT ON DEERE LANE, LEFT ON MCCORMICK TO HOME ON LEFT
- Location Details: Suburban
School Information
- School District: Central Dauphin
- High School: Central Dauphin
Community
- Association: Yes
- Assoc. Name: OLD IRON ESTATES
- Pets Allowed: Yes
- Pets: No Pet Restrictions
Heating & Cooling
- Central air: Yes
- Cooling Type: Central A/C
- Cooling Fuel: Electric
- Heating Type: Forced Air
- Heating Fuel: Geo-thermal
- Water Heater: Tankless
Utilities
- Sewer: Public Sewer
- Water: Public
Structural Information
- Architectural Style: Traditional
- Structure Type: Detached
- Construction: Stick Built, Stone, Vinyl Siding, Dryvit
- Basement: Yes
- Basement Desc.: Full
- Foundation: Concrete Perimeter
- Roof: Composite
- Stories Description: Main, Upper 1
- Square Feet: 3,661
- Sq. Ft. Source: Estimated
- Living Area: 3,661 Sq. Ft.
- Finished Above Grnd: 3,661 Sq. Ft.
- Year Built: 2005
- Year Built Source: Assessor
- Property Condition: Excellent
Lot Features
- Property View: Trees/Woods
- Lot Size (Acres): 0.71
- Lot Size (Sq. Ft.): 30,927
- Lot Size Source: Estimated
- Zoning: RESIDENTIAL
- Lot Description: Backs - Open Common Area, Landscaping, Private, Rear Yard
- Fencing (Description): Partially
Financial Considerations
- Price Per Sq. Ft.: $226.69
- Association Fee: $200
- Assoc Fee Freq.: Annually
- Assessment Year: 2026
- School Tax: $8,738
- City/TownTax: $1,354
- City/TownTax Freq: Annually
- County Tax: $4,391
- County Tax Freq: Annually
- Tax w/Assessment: $477,700
- Tax Amount: $14,651
- Tax Year: 2025
- Terms: Standard Sale
- Tax Total Finished Sq. Ft.: 3661
Disclosures and Reports
- Ownership: Fee Simple
Listed by Berkshire Hathaway HomeServices Homesale Realty, JOYCE L KOSTIN
Sold by Keller Williams Realty, Matt Heilig

Get Pre-Approved Today
Schools
Schools serving 6445 McCormick Ln
School District:Central Dauphin School District
| Name | Grades | Distance |
|---|---|---|
Paxtonia El School 6135 Jonestown Road, Harrisburg, PA 17112 | K-5 | 1.7 mi |
Central Dauphin Middle School 4600 Locust Lane, Harrisburg, PA 17109 | 6-8 | 2.6 mi |
Central Dauphin Senior High School 437 Piketown Road, Harrisburg, PA 17112 | 9-12 | 3.4 mi |
Disclaimer:
School attendance boundaries provided by ATTOM Data Solutions and are for reference only. Contact the school directly to verify enrollment eligibility.
Price & Sales History for 6445 McCormick Ln
Date
Details
Price
Change
Source
7/30/2026
Sold
$825,000
-0.59%
MLS
6/15/2026
Price Reduced
$829,900
-1.19%
MLS
5/02/2026
Listed
$839,900
—
MLS
Disclaimer: Historical sales information is derived from public records provided by the county offices. Information is not guaranteed and should be independently verified.
6445 McCormick Lane, Harrisburg, PA 17111 (MLS# PADA2059478) is a Single Family property that was sold at $825,000 on July 30, 2026. Want to learn more about 6445 McCormick Lane? Do you have questions about finding other Single Family real estate for sale in Harrisburg? You can browse all Harrisburg real estate or contact a Coldwell Banker agent to request more information.