This is a carousel with tiles that activate property listing cards. Use the previous and next buttons to navigate.
1/1
$900,000
This is a carousel with tiles that activate property listing cards. Use the previous and next buttons to navigate.
1/1
Property Description
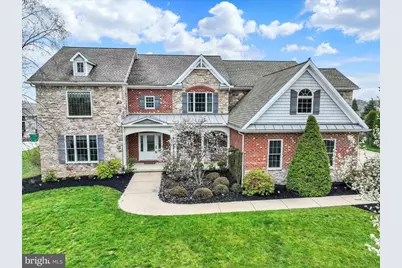
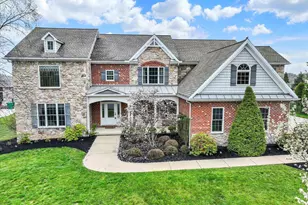
Nestled in the prestigious Old Iron Estates, this exceptional 4-bedroom, 5-bath residence offers over 5,000 square feet of thoughtfully designed living space on a beautifully level 0.7-acre lot. A timeless exterior of brick, stone, and vinyl sets the tone for the elegant yet functional interior. Step inside to an inviting layout ideal for both everyday living and entertaining. The gourmet kitchen features granite countertops, a spacious island, recessed lighting, stainless steel appliances, and a butler's pantry with beverage center. A striking see-through fireplace connects the kitchen and the vaulted family room, creating a warm, open gathering space filled with natural light. The formal dining room showcases chair rail and crown molding, while the main level also includes a private first-floor primary suite complete with a jetted tub, steam shower, double sinks, and ceramic tile. A bonus room with vaulted ceiling, wet bar with key system, and full bath offers flexible space for guests, entertaining, or multi-generational living. Main floor laundry adds everyday convenience. Upstairs, a loft/study with built-in bookshelves provides the perfect work-from-home or reading retreat, enhanced by a unique secondary spiral staircase. Outdoor living is just as impressive, featuring a heated in-ground pool with new heater and pump, dedicated pool-access bath, and secure fencing, perfect for summer enjoyment. Relax on the patio or porch and enjoy the peaceful setting. Additional highlights include a 3-car attached garage, concrete driveway, and abundant storage throughout. A rare opportunity in Old Iron Estates-where space, quality, and comfort come together seamlessly.
Full Property Details
Full Property Details for 6446 McCormick Ln
General
- Sold For: $900,000
- HOA FEE: $17/month
- HOA FEE FREQ.: Annually
- Taxes: $14,075 (2026)
- Status: Closed
- Type: Single Family
- Source: BrightMLSPhilly
- MLS ID: PADA2057944
- Added to Site: 52 day(s) ago
Interior
- Number of Rooms: 15
- Rooms/Areas: Living Room, Dining Room, Primary Bedroom, Sitting Room, Bedroom 2, Bedroom 3, Bedroom 4, Kitchen, Family Room, Laundry, Loft, Primary Bathroom, Full Bath
- Fireplace: Yes
- Number of Fireplaces: 1
- Fireplace(s): Gas/Propane, Stone
- Appliances: Built-In Microwave, Disposal, Dryer, Refrigerator, Stainless Steel Appliances, Washer, Dishwasher
Rooms
Bathrooms
- Total Bathrooms: 4
- Full Bathrooms: 4
- Upper Floor Baths: 3
- Upper - Full Baths: 3
- Main Floor Baths: 1
- Main - Full Baths: 1
Bedrooms
- Total Bedrooms: 4
- Bedrooms Upper: 3
- Bedrooms Main & Up: 1
Additional Information
- Pool: Yes
- Private Pool: Yes
- Pool Description: Fenced, Heated, In Ground
Exterior
- Exterior Features: Sidewalks
- Porch/Patio/Deck: Patio(s), Porch(es)
Parking
- Garage: Yes
- Garage Spaces: 3
- Total Spaces: 3
- Parking Features: Concrete Driveway
- Parking Type: Attached Garage, Driveway
- Garage Description: Garage - Front Entry, Garage - Side Entry, Garage Door Opener, Inside Access
Location
- Area: Lower Paxton Twp (14035)
- Municipality: LOWER PAXTON TWP
- County: DAUPHIN
- Subdivision: OLD IRON ESTATES
- Driving Directions: From Red Top Road, turn onto Deere Lane, L/ McCormick Lane to home to home on right.
School Information
- School District: Central Dauphin
- High School: Central Dauphin
Community
- Association: Yes
- Assoc. Name: OLD IRON ESTATES HOA
- Assoc. Fees Include: Common Area Maintenance
Heating & Cooling
- Central air: Yes
- Cooling Type: Central A/C
- Cooling Fuel: Electric
- Heating Type: Forced Air
- Heating Fuel: Natural Gas
- Water Heater: Natural Gas
Utilities
- Sewer: Public Sewer
- Water: Public
Structural Information
- Architectural Style: Traditional
- Structure Type: Detached
- Construction: Brick, Frame, Stone, Vinyl Siding
- Basement: Yes
- Basement Desc.: Full, Poured Concrete, Sump Pump, Unfinished, Windows
- Foundation: Concrete Perimeter
- Roof: Composite
- Walls/Ceilings: 9'+ Ceilings, Tray Ceilings, Vaulted Ceilings
- Stories Description: Main, Upper 1
- Square Feet: 5,010
- Sq. Ft. Source: Estimated
- Living Area: 5,010 Sq. Ft.
- Finished Above Grnd: 5,010 Sq. Ft.
- Year Built: 2008
- Year Built Source: Estimated
Lot Features
- Lot Size (Acres): 0.7
- Lot Size (Sq. Ft.): 30,492
- Lot Size Source: Estimated
- Zoning: RESIDENTIAL
- Lot Description: Level
- Fencing (Description): Rear, Vinyl
Financial Considerations
- Price Per Sq. Ft.: $174.65
- Association Fee: $200
- Assoc Fee Freq.: Annually
- Assessment Year: 2026
- School Tax: $8,394
- County Tax: $4,218
- County Tax Freq: Annually
- Tax w/Assessment: $458,900
- Tax Amount: $14,075
- Tax Year: 2026
- Terms: Standard Sale
- Tax Total Finished Sq. Ft.: 4710
Disclosures and Reports
- Ownership: Fee Simple
Get Pre-Approved Today
Schools
Schools serving 6446 McCormick Ln
School District:Central Dauphin School District
| Name | Grades | Distance |
|---|---|---|
Paxtonia El School 6135 Jonestown Road, Harrisburg, PA 17112 | K-5 | 1.6 mi |
Central Dauphin Middle School 4600 Locust Lane, Harrisburg, PA 17109 | 6-8 | 2.6 mi |
Central Dauphin Senior High School 437 Piketown Road, Harrisburg, PA 17112 | 9-12 | 3.3 mi |
Disclaimer:
School attendance boundaries provided by ATTOM Data Solutions and are for reference only. Contact the school directly to verify enrollment eligibility.
Price & Sales History for 6446 McCormick Ln
Date
Details
Price
Change
Source
5/19/2026
Sold
$900,000
2.86%
MLS
4/03/2026
Listed
$875,000
—
MLS
Disclaimer: Historical sales information is derived from public records provided by the county offices. Information is not guaranteed and should be independently verified.
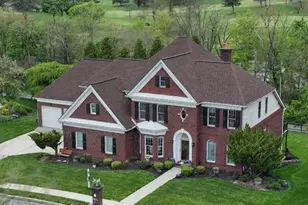
6446 McCormick Lane, Harrisburg, PA 17111 (MLS# PADA2057944) is a Single Family property that was sold at $900,000 on May 19, 2026. This property was sold by Bedorf Prince Team from our Camp Hill Office.Want to learn more about 6446 McCormick Lane? Do you have questions about finding other Single Family real estate for sale in Harrisburg? You can browse all Harrisburg real estate or contact a Coldwell Banker agent to request more information.