
This is a carousel with tiles that activate property listing cards. Use the previous and next buttons to navigate.
1/1
$525,000
This is a carousel with tiles that activate property listing cards. Use the previous and next buttons to navigate.
1/1
Property Description
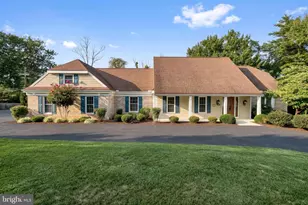
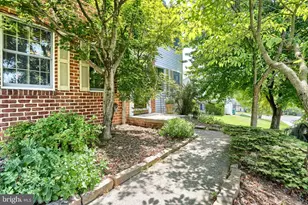
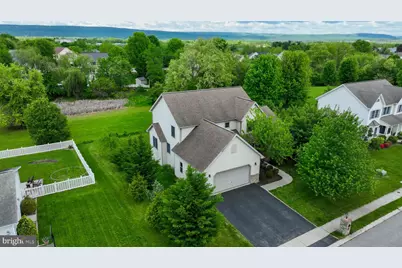
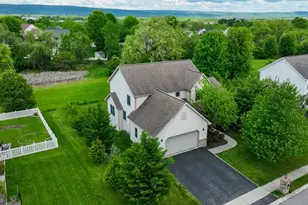
Welcome to this exquisite custom home, nestled in the tranquil Autumn Ridge neighborhood. This stunning residence boasts almost 4,000 sqft of living space, with 4 bedrooms and 4 baths, Recently new carpet has installed in first & second floor , fresh paint in kitchen,laundry room and powder room. As you step inside, you'll be greeted by a spacious open foyer with hardwood floors, a convenient coat closet, and a powder room. Adjacent to the foyer lies a generous dining room with expansive windows, leading to a beautiful eat-in kitchen with stainless appliances, tile flooring, and 9' ceilings. The abundance of natural light pours into the inviting family room, featuring a gas fireplace and an array of windows that frame the serene views of the lush backyard. The first-floor master suite is a relaxing retreat, complete with a walk-in closet and double vanity sink, while the first-floor laundry room and convenient entrance to the attached two-car garage add to the home's functionality. Upstairs, three generous bedrooms share a full bathroom with double sink, and beautiful chair railing leads the way. The walk-out basement is a dream come true, with over 11,00 sqft of finished space, featuring a stone gas fireplace, slate pool table, and half bath. Imagine the countless memories you'll create in this incredible space. With upgraded Anderson windows throughout and insulated Superior walls in the basement, this home is built for comfort and sustainability. Step outside to a private backyard area with a covered rear deck which overlooks a private wooded area perfect for relaxing or family entertaining. Located in a desirable neighborhood, with easy access to major highways, shopping centers, and restaurants, this home offers the ultimate blend of tranquility and convenience. Don't miss your chance to own this incredible property - schedule your private tour toda
Full Property Details
Full Property Details for 6502 Alfano Dr
General
- Sold For: $525,000
- HOA FEE: $25/month
- Taxes: $7,610 (2025)
- Status: Closed
- Type: Single Family
- Source: BrightMLSPhilly
- MLS ID: PADA2057316
- Added to Site: 78 day(s) ago
Interior
- Appliances: Built-In Microwave, Dishwasher, ENERGY STAR Dishwasher, Exhaust Fan, Icemaker, Microwave, Oven - Self Cleaning, Oven/Range - Gas, Refrigerator, Stainless Steel Appliances, Water Heater
- Flooring: Carpet, Vinyl, Wood
Rooms
Bathrooms
- Total Bathrooms: 4
- Full Bathrooms: 2
- Half Bathrooms: 2
- Upper Floor Baths: 1
- Upper - Full Baths: 1
- Main Floor Baths: 2
- Main - Full Baths: 1
- Main - 1/2 Baths: 1
- Lower Floor Baths: 1
- Lower - 1/2 Baths: 1
Bedrooms
- Total Bedrooms: 4
- Bedrooms Upper: 3
- Bedrooms Main & Up: 1
Additional Information
- Security/Safety: Carbon Monoxide Detector(s), Smoke Detector
Exterior
- Exterior Features: Sidewalks
Parking
- Garage: Yes
- Garage Spaces: 2
- Total Spaces: 6
- Parking Type: Attached Garage, Driveway, Off Site
- Garage Description: Garage - Front Entry, Oversized
Location
- Area: Lower Paxton Twp (14035)
- Municipality: LOWER PAXTON TWP
- County: DAUPHIN
- Subdivision: AUTUMN RIDGE
- Cross Streets: Koch Ln
- Driving Directions: From Devonshire heights rd, turn right into Deaven rd and turn left into Heatherfield way and turn right into lentz dr, and turn left into koch Ln, then turn left into alfano dr, house on left.
- Direction Faces: Southwest
School Information
- School District: Central Dauphin
- High School: Central Dauphin
Community
- Association: Yes
- Assoc. Fees Include: Common Area Maintenance
Heating & Cooling
- Central air: Yes
- Cooling Type: Central A/C
- Cooling Fuel: Electric
- Heating Type: Forced Air
- Heating Fuel: Natural Gas
- Water Heater: Natural Gas
Utilities
- Sewer: Public Septic
- Water: Public
- Utility Description: Cable TV, Cable TV Available, Electric Available, Natural Gas Available, Phone Available, Sewer Available, Water Available
Structural Information
- Architectural Style: Contemporary
- Structure Type: Detached
- Model: Fine line
- Construction: Brick, Vinyl Siding
- Basement: Yes
- Basement Desc.: Daylight, Full, Fully Finished, Walkout Stairs
- Foundation: Passive Radon Mitigation, Other
- Roof: Fiberglass, Shingle
- Walls/Ceilings: 9'+ Ceilings, Cathedral Ceilings
- Windows: Double Pane, Palladian, Energy Efficient
- Doors: Insulated
- Stories Description: Lower 1, Main, Upper 1
- Square Feet: 3,968
- Sq. Ft. Source: Estimated
- Living Area: 3,968 Sq. Ft.
- Finished Above Grnd: 2,868 Sq. Ft.
- Finished Below Grnd: 1,100 Sq. Ft.
- Year Built: 2004
- Year Built Source: Assessor
Unit Information
- Unit Floor in Bldg.: 1
Unit 1
- Bathrooms-Lower: 1
Additional Structures
- Other Structures: None
Lot Features
- Lot Size (Acres): 0.29
- Lot Size (Sq. Ft.): 12,632
- Lot Size Source: Estimated
- Street/Road Desc.: Paved
- Zoning: RES
- Lot Description: Cleared
Financial Considerations
- Price Per Sq. Ft.: $183.05
- Association Fee: $25
- Assoc Fee Freq.: Monthly
- Tax w/Assessment: $284,300
- Tax Amount: $7,610
- Tax Year: 2025
- Terms: Standard Sale
- Tax Total Finished Sq. Ft.: 2868
Disclosures and Reports
- Ownership: Fee Simple
- Inclusions: Refrigerator, washer, dryer, pool table,
Get Pre-Approved Today
Schools
Schools serving 6502 Alfano Dr
School District:Central Dauphin School District
| Name | Grades | Distance |
|---|---|---|
Paxtonia El School 6135 Jonestown Road, Harrisburg, PA 17112 | K-5 | 0.5 mi |
Central Dauphin Middle School 4600 Locust Lane, Harrisburg, PA 17109 | 6-8 | 2.7 mi |
Central Dauphin Senior High School 437 Piketown Road, Harrisburg, PA 17112 | 9-12 | 2.2 mi |
Disclaimer:
School attendance boundaries provided by ATTOM Data Solutions and are for reference only. Contact the school directly to verify enrollment eligibility.
Price & Sales History for 6502 Alfano Dr
Date
Details
Price
Change
Source
3/31/2026
Sold
$525,000
—
MLS
3/09/2026
Listed
$525,000
—
MLS
Disclaimer: Historical sales information is derived from public records provided by the county offices. Information is not guaranteed and should be independently verified.
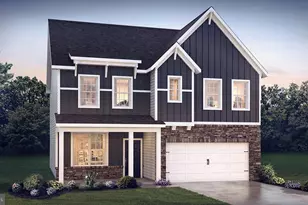
6502 Alfano Drive, Harrisburg, PA 17112 (MLS# PADA2057316) is a Single Family property that was sold at $525,000 on March 31, 2026. This property was listed by Seeta Paudel from our Lancaster Office.Want to learn more about 6502 Alfano Drive? Do you have questions about finding other Single Family real estate for sale in Harrisburg? You can browse all Harrisburg real estate or contact a Coldwell Banker agent to request more information.