
This is a carousel with tiles that activate property listing cards. Use the previous and next buttons to navigate.
1/1
$417,000

This is a carousel with tiles that activate property listing cards. Use the previous and next buttons to navigate.
1/1

Property Description
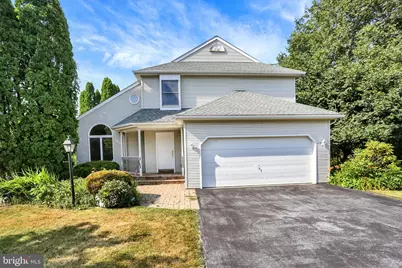
Welcome to this stunning home where elegance meets comfort. An impressive open floor plan, soaring vaulted ceilings, and strategically placed skylight and octagon stain glass window fill the home with natural light, creating an airy and inviting atmosphere throughout. The beautifully updated gourmet kitchen is a true showpiece, featuring abundant cabinetry, gorgeous granite countertops, and a custom ceramic tile backsplash. Designed for both everyday living and entertaining, the kitchen opens seamlessly into the sunken family room, creating the perfect gathering space. Ascend the open staircase to your luxurious primary suite, complete with a spacious walk-in closet and a spa-inspired ensuite bath featuring an oversized whirlpool tub, a luxurious double walk-in shower with a built-in bench seat and dual glass doors, a single-basin vanity with ample counter space, and a dedicated makeup station. Two additional bedrooms offer generous space and versatility for family, guests, or a home office and are complemented by a loft/landing area. The finished lower level expands your living space and is ideal for entertaining, game nights, or relaxing. Step outside to your private backyard retreat, where peaceful wooded ravine views provide exceptional privacy and a serene natural setting. Enjoy outdoor living on the oversized deck, perfect for morning coffee or evening gatherings. Adding to the home's distinctive character are the beautifully positioned skylights and an elegant octagonal stained-glass window, which enhance the home's charm while bringing in even more natural light. Completing this exceptional property is a spacious 2-car garage offering ample storage and convenience.
Full Property Details
Full Property Details for 6504 Carmen Ct
General
- Sold For: $417,000
- Taxes: $3,769 (2025)
- Status: Closed
- Type: Single Family
- Source: BrightMLSPhilly
- MLS ID: PADA2061452
Interior
- Rooms/Areas: Living Room, Dining Room, Primary Bedroom, Bedroom 2, Bedroom 3, Kitchen, Family Room, Foyer, Media Room, Bathroom 2, Primary Bathroom, Half Bath
- Interior Features: Bathroom - Jetted Tub, Bathroom - Stall Shower, Ceiling Fan(s), Combination Dining/Living, Kitchen - Island, Kitchen - Table Space, Skylight(s), Walk-in Closet(s), Window Treatments, Breakfast Area
- Fireplace: Yes
- Number of Fireplaces: 1
- Fireplace(s): Gas/Propane
- Appliances: Dishwasher, Microwave, Refrigerator, Range Hood, Water Heater
- Flooring: Carpet, Ceramic Tile
Rooms
Bathrooms
- Total Bathrooms: 3
- Full Bathrooms: 2
- Half Bathrooms: 1
- Upper Floor Baths: 2
- Upper - Full Baths: 2
- Main Floor Baths: 1
- Main - 1/2 Baths: 1
Bedrooms
- Total Bedrooms: 3
- Bedrooms Upper: 3
Additional Information
- Security/Safety: Security System, Smoke Detector
Exterior
- Exterior Features: Exterior Lighting
- Porch/Patio/Deck: Deck(s)
Parking
- Garage: Yes
- Garage Spaces: 2
- Total Spaces: 2
- Parking Features: Asphalt Driveway
- Parking Type: Attached Garage
- Garage Description: Garage - Front Entry, Garage Door Opener
Location
- Area: Lower Paxton Twp (14035)
- Municipality: LOWER PAXTON TWP
- County: DAUPHIN
- Driving Directions: From Route 39 towards Hershey, right onto Wenrich Street to a right onto Carmen Court to home on the left.
- Location Details: Suburban
School Information
- School District: Central Dauphin
- Elementary School: Linglestown
- Middle School: Linglestown
- High School: Central Dauphin
Heating & Cooling
- Central air: Yes
- Cooling Type: Central A/C
- Cooling Fuel: Electric
- Heating Type: Forced Air
- Heating Fuel: Natural Gas
- Water Heater: Natural Gas
Utilities
- Sewer: Public Sewer
- Water: Well
Structural Information
- Architectural Style: Traditional, Contemporary
- Structure Type: Detached
- Construction: Frame
- Basement: Yes
- Basement Desc.: Walkout Level, Fully Finished
- Foundation: Block
- Roof: Architectural Shingle
- Walls/Ceilings: High, Cathedral Ceilings
- Stories Description: Main, Upper 1
- Square Feet: 2,545
- Sq. Ft. Source: Estimated
- Living Area: 2,545 Sq. Ft.
- Finished Above Grnd: 1,945 Sq. Ft.
- Finished Below Grnd: 600 Sq. Ft.
- Year Built: 1991
- Year Built Source: Assessor
- Property Condition: Excellent
Additional Structures
- Other Structures: Shed
Lot Features
- Property View: Trees/Woods
- Lot Size (Acres): 0.49
- Lot Size (Sq. Ft.): 21,344
- Lot Size Source: Assessor
- Zoning: RSEIDENTIAL
- Lot Description: Backs to Trees
Financial Considerations
- Price Per Sq. Ft.: $195.32
- Assessment Year: 2026
- School Tax: $2,248
- City/TownTax: $348
- City/TownTax Freq: Annually
- County Tax: $1,129
- County Tax Freq: Annually
- Tax w/Assessment: $122,900
- Tax Amount: $3,769
- Tax Year: 2025
- Terms: Standard Sale
- Tax Total Finished Sq. Ft.: 1928
Disclosures and Reports
- Ownership: Fee Simple
- Exclusions: See Items to Convey Sheet
- Inclusions: See Items to Convey Sheet



Get Pre-Approved Today
Schools
Schools serving 6504 Carmen Ct
School District:Central Dauphin School District
| Name | Grades | Distance |
|---|---|---|
Linglestown El School 1044 North Mountain Road, Harrisburg, PA 17112 | K-5 | 0.9 mi |
Linglestown Middle School 1200 North Mountain Road, Harrisburg, PA 17112 | 6-8 | 1 mi |
Central Dauphin Senior High School 437 Piketown Road, Harrisburg, PA 17112 | 9-12 | 1.3 mi |
Disclaimer:
School attendance boundaries provided by ATTOM Data Solutions and are for reference only. Contact the school directly to verify enrollment eligibility.
6504 Carmen Court, Harrisburg, PA 17112 (MLS# PADA2061452) is a Single Family property that was sold at $417,000 on September 04, 2026. This property was listed by Bedorf Prince Team from our Camp Hill Office.Want to learn more about 6504 Carmen Court? Do you have questions about finding other Single Family real estate for sale in Harrisburg? You can browse all Harrisburg real estate or contact a Coldwell Banker agent to request more information.