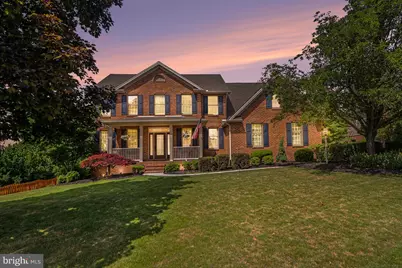
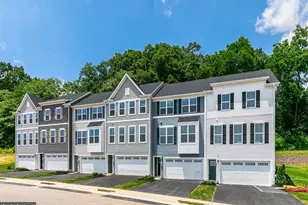
Full Property Details for 6539 Windmere Rd
General
- Sold For: $729,900
- HOA FEE: $15/month
- HOA FEE FREQ.: Annually
- Taxes: $9,434 (2026)
- Status: Closed
- Type: Single Family
- Source: BrightMLSPhilly
- MLS ID: PADA2061036
- Added to Site: 105 day(s) ago
Interior
- Number of Rooms: 15
- Rooms/Areas: Dining Room, Primary Bedroom, Bedroom 3, Bedroom 4, Bedroom 5, Kitchen, Family Room, Foyer, Bedroom 1, Laundry, Recreation Room, Utility Room, Bathroom 1, Bathroom 3, Bonus Room, Primary Bathroom
- Interior Features: Bathroom - Jetted Tub, Bathroom - Tub Shower, Bathroom - Walk-In Shower, Breakfast Area, Carpet, Ceiling Fan(s), Chair Railings, Crown Moldings, Entry Level Bedroom, Family Room Off Kitchen, Floor Plan - Open, Formal/Separate Dining Room, Pantry, Primary Bath(s), Recessed Lighting, Sauna, Sprinkler System, Upgraded Countertops, Wainscotting, Walk-in Closet(s), WhirlPool/HotTub, Wood Floors
- Fireplace: Yes
- Number of Fireplaces: 1
- Fireplace(s): Corner, Gas/Propane
- Appliances: Built-In Microwave, Dishwasher, Disposal, Microwave, Oven - Self Cleaning, Refrigerator, Stainless Steel Appliances, Washer/Dryer Hookups Only, Water Heater - Tankless
- Flooring: Carpet, Ceramic Tile, Hardwood
Rooms
- Total Bathrooms: 4
- Full Bathrooms: 4
- Upper Floor Baths: 2
- Upper - Full Baths: 2
- Main Floor Baths: 1
- Main - Full Baths: 1
- Lower Floor Baths: 1
- Lower - Full Baths: 1
- Total Bedrooms: 5
- Bedrooms Upper: 4
- Bedrooms Main & Up: 1
Additional Information
- Pool: Yes
- Private Pool: Yes
- Pool Description: Fenced, Heated, In Ground, Saltwater
- Security/Safety: Main Entrance Lock, Security System
- Equipment: See Remarks
Exterior
- Exterior Features: Awning(s), Extensive Hardscape, Exterior Lighting, Flood Lights, Hot Tub, Outbuilding(s), Sidewalks, Stone Retaining Walls, Street Lights, Underground Lawn Sprinkler
- Porch/Patio/Deck: Deck(s), Patio(s)
Parking
- Garage: Yes
- Garage Spaces: 2
- Total Spaces: 6
- Parking Features: Concrete Driveway
- Parking Type: Attached Garage, Driveway, Off Street, On Street
- Garage Description: Garage - Side Entry, Garage Door Opener, Inside Access
Location
- Area: Lower Paxton Twp (14035)
- Municipality: LOWER PAXTON TWP
- County: DAUPHIN
- Subdivision: WINDMERE
- Cross Streets: Deaven Rd.
- Driving Directions: From East on Rt.22 turn right onto S Mountain Rd and then left onJonestown Rd. (at Karns). Turn right onto Nyes Road and then turn left onto Devonshire Heights Road. Turn right onto Deaven Rd. and a right on Windmere Rd. to 6539 on the right.
School Information
- School District: Central Dauphin
- High School: Central Dauphin
Community
- Association: Yes
- Assoc. Name: WINDMERE HOMEOWNERS ASSOCIATION
- Pets Allowed: Yes
- Pets: No Pet Restrictions
Heating & Cooling
- Central air: Yes
- Cooling Type: Central A/C
- Cooling Fuel: Electric
- Heating Type: Forced Air
- Heating Fuel: Natural Gas
- Water Heater: Tankless
Utilities
- Sewer: Public Sewer
- Water: Public
- Utility Description: Under Ground, Natural Gas Available, Cable TV Available, Sewer Available
Structural Information
- Architectural Style: Traditional
- Structure Type: Detached
- Builder: Carricato
- Construction: Frame, Brick Front, Vinyl Siding
- Basement: Yes
- Basement Entrance: Yes
- Basement Desc.: Daylight, Partial, Heated, Interior Access, Outside Entrance, Partially Finished, Poured Concrete, Shelving, Walkout Level
- Foundation: Concrete Perimeter
- Roof: Architectural Shingle
- Walls/Ceilings: Dry Wall, Tray Ceilings
- Windows: Double Hung, Energy Efficient, Transom
- Doors: French
- Entry Floor Number: 1
- Stories Description: Lower 1, Main, Upper 1
- Square Feet: 4,137
- Sq. Ft. Source: Estimated
- Living Area: 4,137 Sq. Ft.
- Finished Above Grnd: 3,217 Sq. Ft.
- Finished Below Grnd: 920 Sq. Ft.
- Year Built: 1999
- Year Built Source: Assessor
- Property Condition: Excellent
Unit Information
Lot Features
- Lot Size (Acres): 0.42
- Lot Size (Sq. Ft.): 18,295
- Lot Size Source: Assessor
- Lot Dimensions: 110 x 173 x 210 x 110
- Zoning: RESIDENTIAL
- Fencing (Description): Partially
Financial Considerations
- Price Per Sq. Ft.: $226.89
- Association Fee: $180
- Assoc Fee Freq.: Annually
- Assessment Year: 2026
- School Tax: $5,627
- City/TownTax: $872
- City/TownTax Freq: Annually
- County Tax: $2,827
- County Tax Freq: Annually
- Tax w/Assessment: $307,600
- Tax Amount: $9,434
- Tax Year: 2026
- Terms: Standard Sale
- Tax Total Finished Sq. Ft.: 3217
Disclosures and Reports
- Ownership: Fee Simple
- Exclusions: See list in Associated Documents.
- Inclusions: See list in Associated Documents
Listed by Berkshire Hathaway HomeServices Homesale Realty, MARJORIE MORRISON
Sold by Keller Williams Realty, Brandon Smith