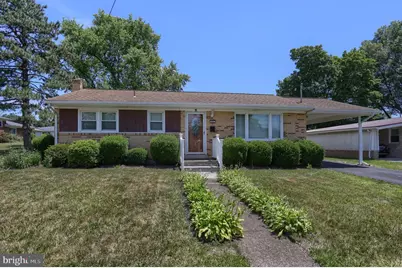
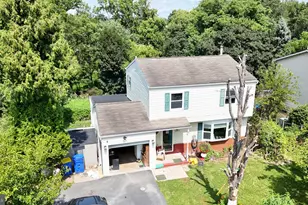
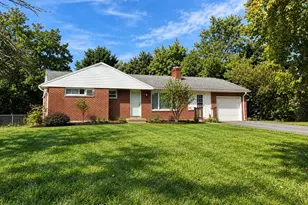
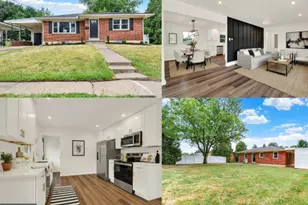
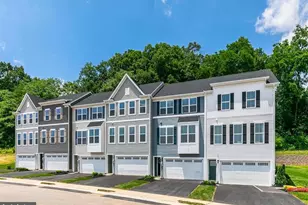
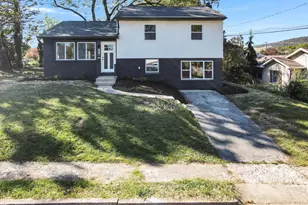
Full Property Details for 681 N 67th St
General
- Sold For: $259,000
- Taxes: $2,603 (2025)
- Status: Closed
- Type: Single Family
- Source: BrightMLSPhilly
- MLS ID: PADA2061160
- Added to Site: 114 day(s) ago
Rooms
- Total Bathrooms: 1
- Full Bathrooms: 1
- Main Floor Baths: 1
- Main - Full Baths: 1
- Total Bedrooms: 3
- Bedrooms Main & Up: 3
Parking
- Carport Spaces: 1
- Total Spaces: 3
- Parking Type: Attached Carport, Driveway, On Street
Location
- Area: Swatara Twp (14063)
- Municipality: SWATARA TWP
- County: DAUPHIN
- Driving Directions: 61st St to Lyters Lane, turn on Lyters Lane , Turn on 67th St . , Property on Left 681
- Direction Faces: West
School Information
- School District: Central Dauphin
- Middle School: Central Dauphin East
- High School: Central Dauphin East
Community
- Pets Allowed: Yes
- Pets: No Pet Restrictions
Heating & Cooling
- Central air: Yes
- Cooling Type: Central A/C
- Cooling Fuel: Electric
- Heating Type: Forced Air
- Heating Fuel: Natural Gas
- Water Heater: Natural Gas
Utilities
- Sewer: Public Sewer
- Water: Public
Structural Information
- Architectural Style: Ranch/Rambler
- Structure Type: Detached
- Construction: Brick
- Basement: Yes
- Basement Desc.: Full, Heated, Improved, Partially Finished, Shelving, Workshop
- Foundation: Block
- Stories Description: Main
- Square Feet: 1,568
- Sq. Ft. Source: Assessor
- Living Area: 1,568 Sq. Ft.
- Finished Above Grnd: 1,040 Sq. Ft.
- Finished Below Grnd: 528 Sq. Ft.
- Year Built: 1960
- Year Built Source: Assessor
Lot Features
- Lot Size (Acres): 0.2
- Lot Size (Sq. Ft.): 8,712
- Lot Size Source: Assessor
- Zoning: RESIDENTIAL
Financial Considerations
- Price Per Sq. Ft.: $249.9
- Assessment Year: 2026
- School Tax: $1,512
- City/TownTax: $301
- City/TownTax Freq: Annually
- County Tax: $760
- County Tax Freq: Annually
- Tax w/Assessment: $82,700
- Tax Amount: $2,603
- Tax Year: 2025
- Terms: Standard Sale
- Tax Total Finished Sq. Ft.: 1568
Disclosures and Reports
Listed by Iron Valley Real Estate of Central PA, MICHAEL D SOUDERS
Sold by Howard Hanna Company-Camp Hill, Yogesh Dhungel