
This is a carousel with tiles that activate property listing cards. Use the previous and next buttons to navigate.
1/1
$510,000
This is a carousel with tiles that activate property listing cards. Use the previous and next buttons to navigate.
1/1
Property Description
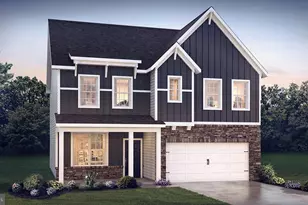
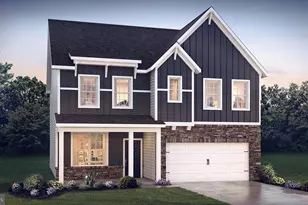
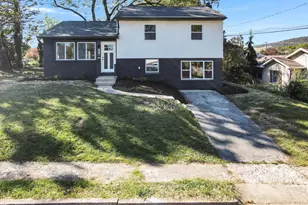
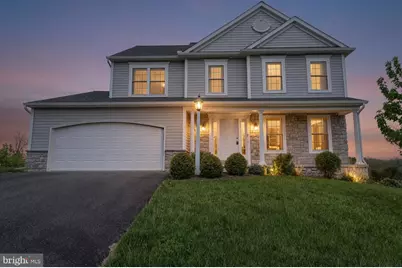
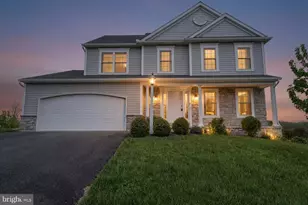
**NEW Price adjustment - Professionally painted and cleaned. ** Welcome to this spacious and well-maintained home located in the desirable Kendale Oaks neighborhood in Harrisburg. Offering over 3,000 square feet of living space, this 4-bedroom, 3.5-bath home provides a functional layout with room to grow. The main level features durable vinyl plank flooring and an open-concept design connecting the kitchen and living area-ideal for everyday living and entertaining. A dedicated den or study offers flexible space for a home office, playroom, or additional sitting area. The basement is fully finished, offering an additional bedroom with walkout access and a full bathroom. Upstairs, you'll find generously sized bedrooms, including a primary suite with its own private bath. The additional bedrooms and bathrooms provide plenty of space for family or guests. Conveniently located near local parks, golf courses, including Colonial Park and Union Deposit, and offering easy access to major highways, this home provides a practical balance of space, location, and value. Built only in 2019, this is a turnkey opportunity for a new family to immediately make it their own. Schedule your private showing today to see all this home has to offer!
Full Property Details
Full Property Details for 7050 Beaver Spring Rd
General
- Sold For: $510,000
- HOA FEE: $17/month
- HOA FEE FREQ.: Annually
- Taxes: $7,103 (2025)
- Status: Closed
- Type: Single Family
- Source: BrightMLSPhilly
- MLS ID: PADA2059694
- Added to Site: 154 day(s) ago
Interior
- Fireplace: Yes
- Number of Fireplaces: 1
- Appliances: Dishwasher, Dryer - Electric, Oven/Range - Gas, Washer
- Flooring: Carpet, Luxury Vinyl Plank
Rooms
Bathrooms
- Total Bathrooms: 4
- Full Bathrooms: 3
- Half Bathrooms: 1
- Upper Floor Baths: 2
- Upper - Full Baths: 2
- Main Floor Baths: 1
- Main - 1/2 Baths: 1
- Lower Floor Baths: 1
- Lower - Full Baths: 1
Bedrooms
- Total Bedrooms: 4
- Bedrooms Upper: 3
- Bedrooms Lower: 1
Additional Information
- Shared Amenities: None
Parking
- Total Spaces: 4
- Parking Type: Driveway
Location
- Area: Lower Paxton Twp (14035)
- Municipality: LOWER PAXTON TWP
- County: DAUPHIN
- Subdivision: KENDALE OAKS
- Driving Directions: From Nyes rd, Turn onto Conway, R onto Kendale dr, R onto Beaver Spring Rd
School Information
- School District: Central Dauphin
- High School: Central Dauphin
Community
- Association: Yes
- Assoc. Name: GM PROPERTY SOLUTIONS - BILL RITTENHOUSE
- Assoc. Fees Include: Common Area Maintenance
Heating & Cooling
- Central air: Yes
- Cooling Type: Central A/C
- Cooling Fuel: Electric
- Heating Type: Forced Air
- Heating Fuel: Natural Gas
- Water Heater: Electric
Utilities
- Sewer: Public Sewer
- Water: Public
- Utility Description: Electric Available, Natural Gas Available, Phone, Water Available
Structural Information
- Architectural Style: Traditional
- Structure Type: Detached
- Construction: Frame
- Basement: Yes
- Basement Desc.: Fully Finished
- Foundation: Concrete Perimeter
- Roof: Architectural Shingle
- Walls/Ceilings: Dry Wall
- Stories Description: Lower 1, Main, Upper 1
- Square Feet: 3,024
- Sq. Ft. Source: Estimated
- Living Area: 3,024 Sq. Ft.
- Finished Above Grnd: 2,049 Sq. Ft.
- Finished Below Grnd: 975 Sq. Ft.
- Year Built: 2019
- Year Built Source: Assessor
Unit Information
Unit 1
- Bathrooms-Lower: 1
- Bedrooms-Lower: 1
Lot Features
- Lot Size (Acres): 0.54
- Lot Size (Sq. Ft.): 23,518
- Lot Size Source: Assessor
- Zoning: RESIDENTIAL
Financial Considerations
- Price Per Sq. Ft.: $248.9
- Association Fee: $209
- Assoc Fee Freq.: Annually
- Assessment Year: 2026
- School Tax: $4,236
- City/TownTax: $656
- City/TownTax Freq: Annually
- County Tax: $2,129
- County Tax Freq: Annually
- Tax w/Assessment: $231,600
- Tax Amount: $7,103
- Tax Year: 2025
- Terms: Standard Sale
- Tax Total Finished Sq. Ft.: 2049
Disclosures and Reports
- Ownership: Fee Simple
- Inclusions: Refrigerator, Oven/Range, Washer & Dryer
Get Pre-Approved Today
Schools
Schools serving 7050 Beaver Spring Rd
School District:Central Dauphin School District
| Name | Grades | Distance |
|---|---|---|
South Side El School 4525 Union Deposit Road, Harrisburg, PA 17111 | K-5 | 2.8 mi |
Central Dauphin East Middle School 628 Rutherford Rd, Harrisburg, PA 17109 | 6-8 | 2.3 mi |
Central Dauphin East Senior High School 626 Rutherford Road, Harrisburg, PA 17109 | 9-12 | 2.5 mi |
Disclaimer:
School attendance boundaries provided by ATTOM Data Solutions and are for reference only. Contact the school directly to verify enrollment eligibility.
Price & Sales History for 7050 Beaver Spring Rd
Date
Details
Price
Change
Source
8/26/2026
Sold
$510,000
—
MLS
7/16/2026
Price Reduced
$510,000
-3.77%
MLS
5/08/2026
Listed
$529,990
—
MLS
Disclaimer: Historical sales information is derived from public records provided by the county offices. Information is not guaranteed and should be independently verified.
7050 Beaver Spring Road, Harrisburg, PA 17111 (MLS# PADA2059694) is a Single Family property that was sold at $510,000 on August 26, 2026. This property was sold by Gbemisola "Gbemi" Bakare from our Camp Hill Office.Want to learn more about 7050 Beaver Spring Road? Do you have questions about finding other Single Family real estate for sale in Harrisburg? You can browse all Harrisburg real estate or contact a Coldwell Banker agent to request more information.