
This is a carousel with tiles that activate property listing cards. Use the previous and next buttons to navigate.
1/1
$219,900
This is a carousel with tiles that activate property listing cards. Use the previous and next buttons to navigate.
1/1
Property Description
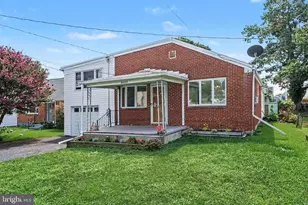
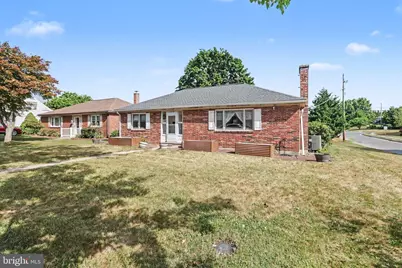
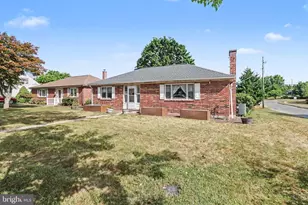
Public Remarks Welcome home to this charming brick rancher situated on a desirable corner lot! Located on a lovely, tree-lined street in Harrisburg, this 2-bedroom, 1-bathroom home blends classic mid-century character with a highly functional, modern layout. As you enter, you are greeted by a bright, inviting living room anchored by a cozy fireplace-perfect for welcoming guests or quiet evenings. The heart of the home features an open-concept design that seamlessly combines the family room, a dedicated dining area, and an updated kitchen. The kitchen boasts durable quartz countertops, a central island with casual seating, and newer GE Café appliances. The kitchen then seamlessly flows into a casual family room setting. Beautiful luxury vinyl plank (LVP) and original hardwood flooring run throughout the main level. Extend your living space outdoors onto a large back deck, ideal for grilling, relaxing or entertaining. The level backyard provides plenty of room for outdoor activities and features a practical storage shed. Additional Features: Unfinished Basement: provides a large footprint with great potential for future finished equity, a home gym, or a workshop and plenty of storage. Washer/Dryer is on the lower level. Location: Easy access to major highways, local airports, hospitals, shopping, and dining. Don't wait...make your appointment today!!! Please see our Virtual Tours & 3D Tour...just click on icon @ top of Listing Sheet under the address that says, "Virtual Tours". Hopefully, you will enjoy them!!!
Full Property Details
Full Property Details for 7050 Jefferson St
General
- Sold For: $219,900
- Taxes: $3,072 (2025)
- Status: Closed
- Type: Single Family
- Source: BrightMLSPhilly
- MLS ID: PADA2061462
- Added to Site: 46 day(s) ago
Interior
- Rooms/Areas: Living Room, Dining Room, Primary Bedroom, Bedroom 2, Bedroom 3, Bedroom 4, Bedroom 5, Kitchen, Family Room, Den, Bedroom 1, Laundry, Other
- Interior Features: Kitchen - Country
- Fireplace: Yes
- Number of Fireplaces: 1
- Appliances: Dishwasher, Disposal, Refrigerator, Washer, Dryer, Oven/Range - Electric
Rooms
Bathrooms
- Total Bathrooms: 1
- Full Bathrooms: 1
- Main Floor Baths: 1
- Main - Full Baths: 1
Bedrooms
- Total Bedrooms: 2
- Bedrooms Main & Up: 2
Additional Information
- Security/Safety: Smoke Detector
Exterior
- Porch/Patio/Deck: Deck(s)
Parking
- Parking Features: Paved Driveway
- Parking Type: Off Street, Driveway
Location
- Area: Swatara Twp (14063)
- Municipality: SWATARA TWP
- County: DAUPHIN
- Driving Directions: Turn right onto Derry St, Turn left onto N 69th St, Turn right onto Jefferson St, Destination will be on the left
School Information
- School District: Central Dauphin
- Elementary School: Rutherford
- Middle School: Central Dauphin East
- High School: Central Dauphin East
Heating & Cooling
- Central air: Yes
- Cooling Type: Ceiling Fan(s), Central A/C
- Cooling Fuel: Electric
- Heating Type: Forced Air
- Heating Fuel: Electric
- Water Heater: Electric
Utilities
- Sewer: Public Sewer
- Water: Public
- Utility Description: Cable TV Available
Structural Information
- Architectural Style: Ranch/Rambler
- Structure Type: Detached
- Construction: Brick, Stick Built
- Basement: Yes
- Basement Desc.: Poured Concrete, Partially Finished
- Foundation: Concrete Perimeter
- Roof: Composite
- Stories Description: Lower 3, Main, Upper 1, Upper 2
- Square Feet: 1,144
- Sq. Ft. Source: Assessor
- Living Area: 1,144 Sq. Ft.
- Finished Above Grnd: 1,144 Sq. Ft.
- Year Built: 1958
- Year Built Source: Assessor
Lot Features
- Lot Size (Acres): 0.19
- Lot Size (Sq. Ft.): 8,276
- Lot Size Source: Assessor
- Zoning: RESIDENTIAL
- Lot Description: Corner, Level
- Fencing (Description): Other
Financial Considerations
- Price Per Sq. Ft.: $192.22
- Assessment Year: 2026
- School Tax: $1,785
- City/TownTax: $355
- City/TownTax Freq: Annually
- County Tax: $897
- County Tax Freq: Annually
- Tax w/Assessment: $97,600
- Tax Amount: $3,072
- Tax Year: 2025
- Terms: Standard Sale
- Tax Total Finished Sq. Ft.: 1144
Disclosures and Reports
- Ownership: Fee Simple
Get Pre-Approved Today
Schools
Schools serving 7050 Jefferson St
School District:Central Dauphin School District
| Name | Grades | Distance |
|---|---|---|
Rutherford El School 6500 Clearfield Street, Harrisburg, PA 17111 | K-5 | 0.4 mi |
Central Dauphin East Middle School 628 Rutherford Rd, Harrisburg, PA 17109 | 6-8 | 1.8 mi |
Central Dauphin East Senior High School 626 Rutherford Road, Harrisburg, PA 17109 | 9-12 | 2 mi |
Disclaimer:
School attendance boundaries provided by ATTOM Data Solutions and are for reference only. Contact the school directly to verify enrollment eligibility.
Price & Sales History for 7050 Jefferson St
Date
Details
Price
Change
Source
7/27/2026
Sold
$219,900
—
MLS
7/10/2026
Listed
$219,900
—
MLS
Disclaimer: Historical sales information is derived from public records provided by the county offices. Information is not guaranteed and should be independently verified.
7050 Jefferson Street, Harrisburg, PA 17111 (MLS# PADA2061462) is a Single Family property that was sold at $219,900 on July 27, 2026. This property was listed by Mary Ellen "Molly" Snyder from our Hershey Office.Want to learn more about 7050 Jefferson Street? Do you have questions about finding other Single Family real estate for sale in Harrisburg? You can browse all Harrisburg real estate or contact a Coldwell Banker agent to request more information.