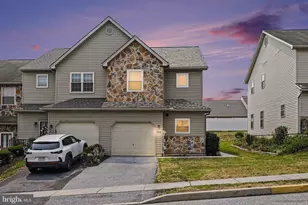
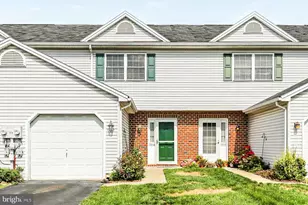
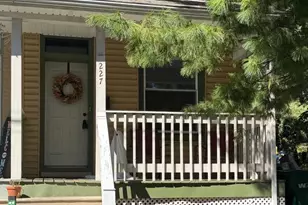
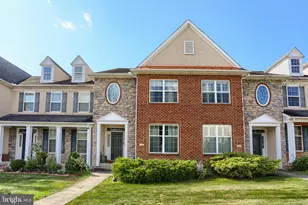
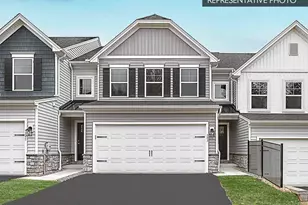
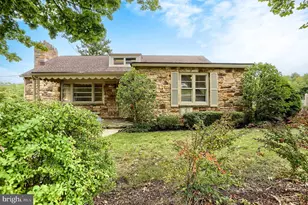
Full Property Details for 716 S 82nd St
General
- Sold For: $268,000
- HOA FEE: $120/month
- Taxes: $4,177 (2025)
- Status: Closed
- Type: Townhouse
- Source: BrightMLSPhilly
- MLS ID: PADA2061236
- Added to Site: 108 day(s) ago
Interior
- Interior Features: Central Vacuum, Combination Kitchen/Dining, Window Treatments, Wood Floors
- Appliances: Built-In Microwave, Dishwasher, Disposal, Dryer - Electric, Oven/Range - Electric, Refrigerator, Washer
- Flooring: Hardwood, Carpet
Rooms
- Total Bathrooms: 4
- Full Bathrooms: 3
- Half Bathrooms: 1
- Upper Floor Baths: 2
- Upper - Full Baths: 2
- Main Floor Baths: 1
- Main - 1/2 Baths: 1
- Lower Floor Baths: 1
- Lower - Full Baths: 1
- Total Bedrooms: 3
- Bedrooms Upper: 2
- Bedrooms Lower: 1
Exterior
- Porch/Patio/Deck: Deck(s), Patio(s)
Parking
- Total Spaces: 2
- Parking Type: Driveway
Location
- Area: Swatara Twp (14063)
- Municipality: SWATARA TWP
- County: DAUPHIN
- Subdivision: THE WOODLANDS
- Driving Directions: Chambers Hill Rd to Ridge Rd. Left onto Spruce Dr and Right onto 82nd Street. Property will be on Left.
School Information
- School District: Central Dauphin
- High School: Central Dauphin East
Community
- Association: Yes
- Assoc. Name: THE WOODLANDS
- Assoc. Fees Include: Lawn Maintenance, Snow Removal
Heating & Cooling
- Central air: Yes
- Cooling Type: Central A/C
- Cooling Fuel: Electric
- Heating Type: Heat Pump - Electric BackUp
- Heating Fuel: Electric
- Water Heater: Electric
Utilities
- Sewer: Public Sewer
- Water: Public
Structural Information
- Architectural Style: Other
- Structure Type: Interior Row/Townhouse
- Construction: Frame
- Basement: Yes
- Basement Desc.: Daylight, Partial, Partially Finished, Walkout Level, Windows
- Foundation: Slab
- Roof: Shingle
- Walls/Ceilings: 9'+ Ceilings, Dry Wall
- Stories Description: Lower 1, Main, Upper 1
- Square Feet: 1,984
- Sq. Ft. Source: Estimated
- Living Area: 1,984 Sq. Ft.
- Finished Above Grnd: 1,464 Sq. Ft.
- Finished Below Grnd: 520 Sq. Ft.
- Year Built: 2008
- Year Built Source: Assessor
- Property Condition: Very Good
Unit Information
- Bathrooms-Lower: 1
- Bedrooms-Lower: 1
Lot Features
- Lot Size (Acres): 0.09
- Lot Size (Sq. Ft.): 3,920
- Lot Size Source: Assessor
- Zoning: RESIDENTIAL
Financial Considerations
- Price Per Sq. Ft.: $187.84
- Association Fee: $120
- Assoc Fee Freq.: Monthly
- Assessment Year: 2026
- School Tax: $2,427
- City/TownTax: $484
- City/TownTax Freq: Annually
- County Tax: $1,219
- County Tax Freq: Annually
- Tax w/Assessment: $132,700
- Tax Amount: $4,177
- Tax Year: 2025
- Terms: Standard Sale
- Tax Total Finished Sq. Ft.: 1464
Disclosures and Reports
Listed by Protus Realty, Inc., Michael Stover
Sold by Life Changes Realty Group, Brittany Garner