
This is a carousel with tiles that activate property listing cards. Use the previous and next buttons to navigate.
1/1
$696,000
This is a carousel with tiles that activate property listing cards. Use the previous and next buttons to navigate.
1/1
Property Description
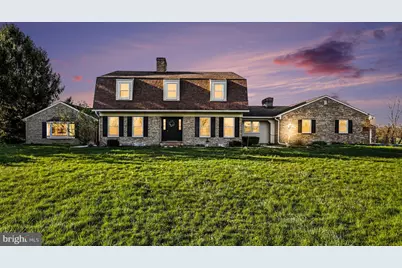
Tucked away on 4.88 private acres in a cul-de-sac setting, this unique property offers over 4547 sqft main home, an inground pool, and a separate 2-bedroom guest home-ideal for multigenerational living, extended stays, or guest house. The main home welcomes you with a bright foyer, a sun-filled living room with fireplace, and a flexible space perfect for a home office or library. The heart of the home features a spacious galley kitchen with abundant cabinetry, open to a casual dining area and cozy den with a second fireplace-creating a warm and functional everyday living space. A large sunroom overlooks the pool and provides the perfect spot to relax or entertain. Additional main level highlights include a versatile bonus/craft room with custom cabinetry, laundry, and convenient access from the 3-bay garage. Upstairs, the owner's suite offers generous space, walk-in closets, and a private bath along with two additional bedrooms. A whole-house fan adds seasonal comfort. The finished lower level includes a third fireplace, flexible recreation space, workshop area, storage, and an additional 1/2 bath. Outdoor living shines with an inground pool, gazebo, partially fenced yard, and plenty of space to create your dream outdoor kitchen or entertaining area. The separate 1,178 sq ft guest home includes 2 bedrooms, 2 bath, a full kitchen, living area, wraparound deck, private laundry, a full basement and its own 2-bay garage -offering incredible flexibility. A rare opportunity to own a versatile property with space, privacy, and potential-ready for your personal updates and vision. Offers are due by Wednesday 4/15/26 by 7pm. The seller will review offers on 4/16/26.
Full Property Details
Full Property Details for 7204 Charles Dr
General
- Sold For: $696,000
- Taxes: $12,307 (2025)
- Status: Closed
- Type: Single Family
- Source: BrightMLSPhilly
- MLS ID: PADA2058524
- Added to Site: 124 day(s) ago
Interior
- Number of Rooms: 16
- Rooms/Areas: Living Room, Dining Room, Bedroom 2, Family Room, Den, Foyer, Bedroom 1, Sun/Florida Room, Laundry, Utility Room, Bathroom 2, Bathroom 3, Bonus Room, Half Bath
- Interior Features: Attic/House Fan, Ceiling Fan(s), Central Vacuum, Combination Kitchen/Dining, Exposed Beams, Family Room Off Kitchen, Floor Plan - Traditional, Kitchen - Eat-In, Kitchen - Galley, Laundry Chute, Primary Bath(s), Walk-in Closet(s), Wood Floors, Stove - Wood, Kitchen - Table Space, Formal/Separate Dining Room, Carpet, Breakfast Area
- Fireplace: Yes
- Number of Fireplaces: 3
- Fireplace(s): Mantel(s), Wood, Fireplace - Glass Doors, Brick, Gas/Propane, Stone
- Appliances: Oven/Range - Electric, Dishwasher, Disposal, Refrigerator, Range Hood, Washer, Water Heater, Dryer - Electric
- Flooring: Carpet, Ceramic Tile, Concrete, Tile/Brick, Vinyl
Rooms
Bathrooms
- Total Bathrooms: 4
- Full Bathrooms: 2
- Half Bathrooms: 2
- Upper Floor Baths: 2
- Upper - Full Baths: 2
- Main Floor Baths: 1
- Main - 1/2 Baths: 1
- Lower Floor Baths: 1
- Lower - 1/2 Baths: 1
Bedrooms
- Total Bedrooms: 3
- Bedrooms Upper: 3
Additional Information
- Pool: Yes
- Private Pool: Yes
- Pool Description: In Ground, Vinyl
Exterior
- Exterior Features: Chimney Cap(s), Extensive Hardscape, Gutter System, Sidewalks
- Porch/Patio/Deck: Patio(s), Porch(es), Deck(s), Breezeway, Enclosed, Wrap
Parking
- Garage: Yes
- Garage Spaces: 5
- Total Spaces: 9
- Parking Features: Paved Driveway, Heated, Shared Driveway
- Parking Type: Attached Garage, Other, Driveway
- Garage Description: Garage Door Opener, Inside Access, Oversized, Garage - Side Entry, Garage - Front Entry, Additional Storage Area
Location
- Area: West Hanover Twp (14068)
- Municipality: WEST HANOVER TWP
- County: DAUPHIN
- Subdivision: WEST HANOVER TOWNSHIP
- Cross Streets: Hanover Lane
- Driving Directions: Heading east on Old Jonestown Road in West Hanover turn onto left Hanover Lane to Charles Drive. Turn Right on Charles Drive toward cul-de-sac turning left into lane that goes to property. there is a sign
- Direction Faces: North
- Location Details: Suburban
School Information
- School District: Central Dauphin
- Elementary School: West Hanover
- High School: Central Dauphin
Community
- Pets Allowed: Yes
- Pets: No Pet Restrictions
Heating & Cooling
- Central air: Yes
- Cooling Type: Central A/C
- Cooling Fuel: Electric
- Heating Type: 90% Forced Air, Wood Burn Stove
- Heating Fuel: Electric
- Water Heater: Electric
Utilities
- Sewer: Other
- Water: Well
Structural Information
- Architectural Style: Colonial
- Structure Type: Detached
- Construction: Frame, Masonry
- Basement: Yes
- Basement Desc.: Partially Finished, Interior Access, Improved, Heated, Walkout Stairs
- Foundation: Block
- Roof: Architectural Shingle
- Walls/Ceilings: Plaster Walls, Dry Wall, Beamed Ceilings, Brick
- Windows: Double Pane, Screens
- Doors: Sliding Glass, French, Storm
- Entry Floor Number: 1
- Stories/Levels: 3
- Stories Description: Lower 1, Main, Upper 1
- Square Feet: 5,347
- Sq. Ft. Source: Estimated
- Living Area: 4,947 Sq. Ft.
- Finished Above Grnd: 4,547 Sq. Ft.
- Finished Below Grnd: 400 Sq. Ft.
- Basement Finished: 50%
- Year Built: 1979
- Year Built Source: Assessor
- Property Condition: Good
Unit Information
- Unit Floor in Bldg.: 3
Unit 1
- Bathrooms-Lower: 1
Additional Structures
- Other Structures: Gazebo, Shed
Lot Features
- Property View: Garden/Lawn, Pasture, Trees/Woods
- Lot Size (Acres): 4.88
- Lot Size (Sq. Ft.): 212,573
- Lot Size Source: Assessor
- Street/Road Desc.: Black Top
- Zoning: RESIDENTIAL
- Lot Description: Cul-de-sac, Backs to Trees, Front Yard, Landscaping, Open, Rear Yard, SideYard(s)
- Fencing (Description): Chain Link
Financial Considerations
- Price Per Sq. Ft.: $152.85
- Assessment Year: 2026
- School Tax: $7,670
- City/TownTax: $635
- City/TownTax Freq: Annually
- County Tax: $3,854
- County Tax Freq: Annually
- Tax w/Assessment: $419,300
- Tax Amount: $12,307
- Tax Year: 2025
- Terms: Standard Sale
- Tax Total Finished Sq. Ft.: 5784
Disclosures and Reports
- Ownership: Fee Simple
- Inclusions: Refrigerator & stove in main home, dehumidifier, washer/ dryer in main house. Refrigerator & new stove in accessory unit. Pool equipment
Get Pre-Approved Today
Schools
Schools serving 7204 Charles Dr
School District:Central Dauphin School District
| Name | Grades | Distance |
|---|---|---|
West Hanover El School 7740 Manor Dr, Harrisburg, PA 17112 | K-5 | 1.4 mi |
Central Dauphin Middle School 4600 Locust Lane, Harrisburg, PA 17109 | 6-8 | 4.4 mi |
Central Dauphin Senior High School 437 Piketown Road, Harrisburg, PA 17112 | 9-12 | 1.1 mi |
Disclaimer:
School attendance boundaries provided by ATTOM Data Solutions and are for reference only. Contact the school directly to verify enrollment eligibility.
Price & Sales History for 7204 Charles Dr
Date
Details
Price
Change
Source
6/05/2026
Sold
$696,000
0.14%
MLS
4/10/2026
Listed
$695,000
—
MLS
Disclaimer: Historical sales information is derived from public records provided by the county offices. Information is not guaranteed and should be independently verified.
7204 Charles Drive, Harrisburg, PA 17112 (MLS# PADA2058524) is a Single Family property that was sold at $696,000 on June 05, 2026. This property was sold by Valerie Nash from our Camp Hill Office.Want to learn more about 7204 Charles Drive? Do you have questions about finding other Single Family real estate for sale in Harrisburg? You can browse all Harrisburg real estate or contact a Coldwell Banker agent to request more information.