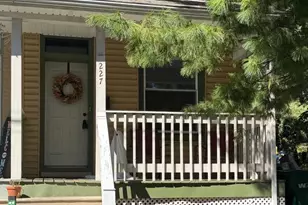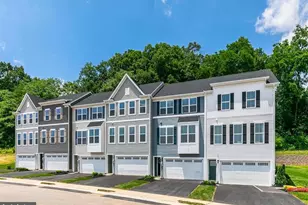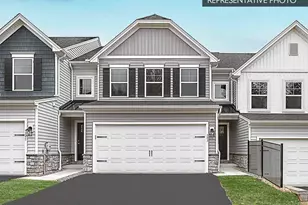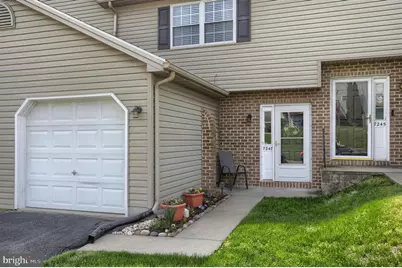

This is a carousel with tiles that activate property listing cards. Use the previous and next buttons to navigate.
1/1
$254,900
This is a carousel with tiles that activate property listing cards. Use the previous and next buttons to navigate.
1/1
Property Description
Welcome to Capital Ridge. This home has been updated, improved and is conveniently located. It features an open floor plan, 2 or 3 bedrooms, 3.5 baths, one car garage and finished lower level. Step inside to discover a welcoming interior and layout to maximize space and natural light. The living room and dining room flow together to entertain or to enjoy an evening at home. The light kitchen features ample cabinetry and workspace. The kitchen and breakfast area have an abundance of natural light with access to the deck for outdoor enjoyment. The powder room has been updated and perfect for guests. The second floor features 2 bedrooms with private bathrooms. One bedroom suite boasts a cathedral ceiling making it feel even larger, has an oversized closet and a private full bath. The second bedroom is spacious with 2 closets and has its own full bath as well. The laundry is located on the second floor which is so convenient. The finished lower level is the feature that is makes this home extra special. The lower level features a large finished area and provides endless possibilities. It can be a bedroom, game room, craft area or whatever you need. The full bath is a bonus that will be appreciated no matter how you decide the use the lower level. It is also a walk out so it has natural light and a patio for relaxing outside. The one car garage will be appreciated on cold or bad weather days. This home offers easy living and is located between Harrisburg and Hershey. It has quick access to shopping and major highways. This inviting home offers a perfect blend of comfort, functionality and accessibility. This is perfect starter home, investment property or if you are downsizing. The geothermal heating is perfect for keeping costs down. This home is full of potential and value. Move right in.
Full Property Details
Full Property Details for 7247 Capital Dr
General
- Sold For: $254,900
- HOA FEE: $50/month
- Taxes: $3,283 (2025)
- Status: Closed
- Type: Townhouse
- Source: BrightMLSPhilly
- MLS ID: PADA2058858
- Added to Site: 71 day(s) ago
Interior
- Rooms/Areas: Living Room, Dining Room, Primary Bedroom, Bedroom 2, Kitchen, Family Room, Bathroom 2, Bathroom 3, Primary Bathroom
- Interior Features: Carpet, Dining Area, Floor Plan - Open, Window Treatments
- Appliances: Oven/Range - Electric, Refrigerator, Dishwasher
- Flooring: Carpet, Vinyl, Laminated
Rooms
Bathrooms
- Total Bathrooms: 4
- Full Bathrooms: 3
- Half Bathrooms: 1
- Upper Floor Baths: 2
- Upper - Full Baths: 2
- Main Floor Baths: 1
- Main - 1/2 Baths: 1
- Lower Floor Baths: 1
- Lower - Full Baths: 1
Bedrooms
- Total Bedrooms: 3
- Bedrooms Upper: 2
- Bedrooms Lower: 1
Exterior
- Exterior Features: Street Lights
Parking
- Garage: Yes
- Garage Spaces: 1
- Total Spaces: 1
- Parking Features: Paved Driveway
- Parking Type: Attached Garage, Driveway
- Garage Description: Garage Door Opener, Garage - Front Entry
Location
- Area: Swatara Twp (14063)
- Municipality: SWATARA TWP
- County: DAUPHIN
- Subdivision: CAPITAL RIDGE
- Driving Directions: From Derry Str and 61st Street; go east on Derry and then L/N. 72nd Street; At top of hill turn R on Clearfield into Capital Ridge. Then first R/Capital Drive to home on left
- Direction Faces: North
- Location Details: Suburban
School Information
- School District: Central Dauphin
- High School: Central Dauphin East
Community
- Association: Yes
- Assoc. Name: CAPITAL RIDGE HOA/PMI
- Assoc. Fees Include: Common Area Maintenance
- Pets Allowed: Yes
- Pets: No Pet Restrictions
Heating & Cooling
- Central air: Yes
- Cooling Type: Central A/C
- Cooling Fuel: Electric
- Heating Type: Forced Air
- Heating Fuel: Electric
- Water Heater: Electric
Utilities
- Sewer: Public Sewer
- Water: Public
Structural Information
- Architectural Style: Traditional
- Structure Type: Interior Row/Townhouse
- Construction: Frame
- Basement: Yes
- Basement Desc.: Full
- Foundation: Block
- Roof: Asphalt
- Walls/Ceilings: Dry Wall
- Windows: Insulated
- Stories/Levels: 3
- Stories Description: Lower 1, Main, Upper 1
- Square Feet: 2,121
- Sq. Ft. Source: Estimated
- Living Area: 2,121 Sq. Ft.
- Finished Above Grnd: 1,414 Sq. Ft.
- Finished Below Grnd: 707 Sq. Ft.
- Basement Finished: 100%
- Year Built: 1999
- Year Built Source: Assessor
- Property Condition: Excellent
Unit Information
Unit 1
- Bathrooms-Lower: 1
- Bedrooms-Lower: 1
Lot Features
- Property View: Trees/Woods
- Lot Size (Acres): 0.06
- Lot Size (Sq. Ft.): 2,613
- Lot Size Source: Estimated
- Street/Road Desc.: Paved
- Zoning: RESIDENTIAL
Financial Considerations
- Price Per Sq. Ft.: $180.27
- Association Fee: $50
- Assoc Fee Freq.: Monthly
- Assessment Year: 2026
- School Tax: $1,908
- City/TownTax: $380
- City/TownTax Freq: Annually
- County Tax: $958
- County Tax Freq: Annually
- Tax w/Assessment: $104,300
- Tax Amount: $3,283
- Tax Year: 2025
- Terms: Standard Sale
- Tax Total Finished Sq. Ft.: 1414
Disclosures and Reports
- Ownership: Fee Simple
Get Pre-Approved Today
Schools
Schools serving 7247 Capital Dr
School District:Central Dauphin School District
| Name | Grades | Distance |
|---|---|---|
Rutherford El School 6500 Clearfield Street, Harrisburg, PA 17111 | K-5 | 0.6 mi |
Central Dauphin East Middle School 628 Rutherford Rd, Harrisburg, PA 17109 | 6-8 | 2.2 mi |
Central Dauphin East Senior High School 626 Rutherford Road, Harrisburg, PA 17109 | 9-12 | 2.4 mi |
Disclaimer:
School attendance boundaries provided by ATTOM Data Solutions and are for reference only. Contact the school directly to verify enrollment eligibility.
Price & Sales History for 7247 Capital Dr
Date
Details
Price
Change
Source
6/24/2026
Sold
$254,900
—
MLS
5/01/2026
Listed
$254,900
—
MLS
Disclaimer: Historical sales information is derived from public records provided by the county offices. Information is not guaranteed and should be independently verified.
7247 Capital Drive, Harrisburg, PA 17111 (MLS# PADA2058858) is a Townhouse property that was sold at $254,900 on June 24, 2026. This property was listed by Joan May from our Hershey Office.Want to learn more about 7247 Capital Drive? Do you have questions about finding other Townhouse real estate for sale in Harrisburg? You can browse all Harrisburg real estate or contact a Coldwell Banker agent to request more information.