This is a carousel with tiles that activate property listing cards. Use the previous and next buttons to navigate.
1/1
$262,500
This is a carousel with tiles that activate property listing cards. Use the previous and next buttons to navigate.
1/1
Property Description
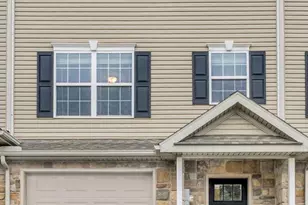
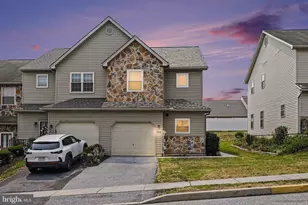
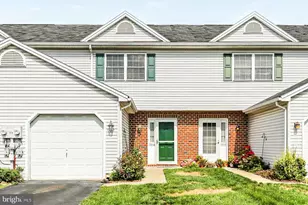
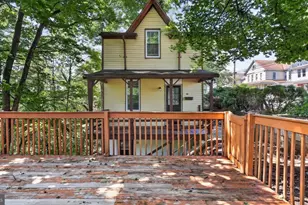
Looking for low-maintenance living without sacrificing space, privacy, or convenience? Take a look at this beautiful 3-bedroom, 2½-bath townhome in the Central Dauphin School District! From the moment you step inside, you'll notice the abundance of natural light and the open, inviting floor plan that's perfect for everyday living and entertaining. The spacious kitchen offers plenty of cabinet space, a large pantry, and flows seamlessly into the dining area, where sliding doors lead to a deck overlooking mature trees-creating a peaceful backdrop for your morning coffee or evening relaxation. Upstairs, you'll find two generously sized bedrooms, each with its own private bath and walk-in closet. There's also a flex area that's perfect as a home office, reading nook, or study space. Need even more room? The finished lower level offers space for a third bedroom, family room, or guest suite and is already roughed in for an additional bathroom. Step outside to enjoy the beautifully landscaped, fenced in backyard and private patio-an ideal space for relaxing or entertaining. And here's the bonus: a new HVAC system installed in 2024 with a 10-year transferable warranty, UV light added to the furnace, and ductwork professionally cleaned just three months ago. Located just 11 minutes from Hershey Medical Center and close to major routes, shopping, and dining, this home truly checks all the boxes.
Full Property Details
Full Property Details for 728 S 82nd St
General
- Sold For: $262,500
- HOA FEE: $120/month
- Taxes: $4,174 (2025)
- Status: Closed
- Type: Townhouse
- Source: BrightMLSPhilly
- MLS ID: PADA2060664
- Added to Site: 83 day(s) ago
Interior
- Rooms/Areas: Living Room, Dining Room, Primary Bedroom, Bedroom 2, Kitchen, Basement, Bedroom 1, Laundry, Office, Primary Bathroom, Full Bath, Half Bath
- Interior Features: Attic, Ceiling Fan(s), Walk-in Closet(s), Recessed Lighting
- Appliances: Dishwasher, Disposal, Oven/Range - Electric, Refrigerator
- Flooring: Carpet, Vinyl
Rooms
Bathrooms
- Total Bathrooms: 3
- Full Bathrooms: 2
- Half Bathrooms: 1
- Upper Floor Baths: 2
- Upper - Full Baths: 2
- Main Floor Baths: 1
- Main - 1/2 Baths: 1
Bedrooms
- Total Bedrooms: 3
- Bedrooms Upper: 2
- Bedrooms Lower: 1
Additional Information
- Shared Amenities: None
Exterior
- Porch/Patio/Deck: Deck(s), Patio(s)
Parking
- Total Spaces: 2
- Parking Type: Driveway, On Street
Location
- Area: Swatara Twp (14063)
- Municipality: SWATARA TWP
- County: DAUPHIN
- Subdivision: THE WOODLANDS
- Driving Directions: use GPS
School Information
- School District: Central Dauphin
- High School: Central Dauphin
Community
- Association: Yes
- Assoc. Name: THE WOODLANDS
- Assoc. Fees Include: Lawn Maintenance, Snow Removal, Ext Bldg Maint
Heating & Cooling
- Central air: Yes
- Cooling Type: Central A/C
- Cooling Fuel: Electric
- Heating Type: Forced Air, Heat Pump(s)
- Heating Fuel: Electric
- Water Heater: Electric
Utilities
- Sewer: Public Sewer
- Water: Public
Structural Information
- Architectural Style: Traditional
- Structure Type: Interior Row/Townhouse
- Construction: Stone, Vinyl Siding
- Basement: Yes
- Basement Entrance: Yes
- Basement Desc.: Full, Outside Entrance, Partially Finished, Rough Bath Plumb, Walkout Level
- Foundation: Block, Concrete Perimeter
- Roof: Asphalt
- Walls/Ceilings: Vaulted Ceilings
- Doors: Atrium
- Stories Description: Lower 1, Main, Upper 1
- Square Feet: 1,464
- Sq. Ft. Source: Assessor
- Living Area: 1,464 Sq. Ft.
- Finished Above Grnd: 1,464 Sq. Ft.
- Year Built: 2008
- Year Built Source: Assessor
- Property Condition: Very Good
Unit Information
Unit 1
- Bedrooms-Lower: 1
Additional Structures
- Other Structures: Shed
Lot Features
- Property View: Trees/Woods
- Lot Size (Acres): 0.09
- Lot Size (Sq. Ft.): 3,920
- Lot Size Source: Estimated
- Zoning: RESIDENTIAL
- Lot Description: Landscaping, Private
- Fencing (Description): Partially
Financial Considerations
- Price Per Sq. Ft.: $176.91
- Association Fee: $120
- Assoc Fee Freq.: Monthly
- Assessment Year: 2026
- School Tax: $2,425
- City/TownTax: $483
- City/TownTax Freq: Annually
- County Tax: $1,218
- County Tax Freq: Annually
- Tax w/Assessment: $132,600
- Tax Amount: $4,174
- Tax Year: 2025
- Terms: Standard Sale
- Tax Total Finished Sq. Ft.: 1464
Disclosures and Reports
- Ownership: Fee Simple
- Inclusions: refrigerator
Listed by RE/MAX Pinnacle, Vickie L. Swiontek
Sold by Berkshire Hathaway HomeServices Homesale Realty, Nicole Aquilini

Get Pre-Approved Today
Schools
Schools serving 728 S 82nd St
School District:Central Dauphin School District
| Name | Grades | Distance |
|---|---|---|
Chamber Hill El School 6450 Chambers Hill Road, Harrisburg, PA 17111 | K-5 | 2 mi |
Swatara Middle School 1101 Highland St, Steelton, PA 17113 | 6-8 | 4.3 mi |
Central Dauphin East Senior High School 626 Rutherford Road, Harrisburg, PA 17109 | 9-12 | 3.7 mi |
Disclaimer:
School attendance boundaries provided by ATTOM Data Solutions and are for reference only. Contact the school directly to verify enrollment eligibility.
Price & Sales History for 728 S 82nd St
Date
Details
Price
Change
Source
7/20/2026
Sold
$262,500
1.35%
MLS
6/03/2026
Listed
$259,000
—
MLS
Disclaimer: Historical sales information is derived from public records provided by the county offices. Information is not guaranteed and should be independently verified.
728 S 82nd Street, Harrisburg, PA 17111 (MLS# PADA2060664) is a Townhouse property that was sold at $262,500 on July 20, 2026. Want to learn more about 728 S 82nd Street? Do you have questions about finding other Townhouse real estate for sale in Harrisburg? You can browse all Harrisburg real estate or contact a Coldwell Banker agent to request more information.