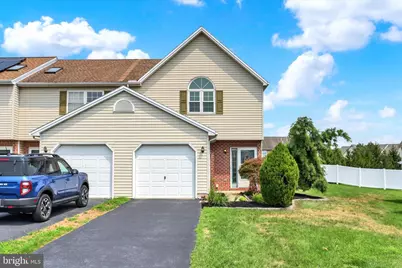
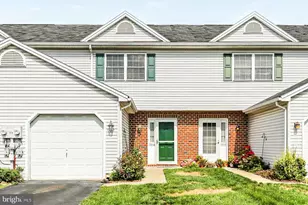
Full Property Details for 7284 Huntingdon St
General
- Sold For: $262,000
- HOA FEE: $50/month
- Taxes: $3,324 (2026)
- Status: Closed
- Type: Townhouse
- Source: BrightMLSPhilly
- MLS ID: PADA2063070
- Added to Site: 58 day(s) ago
Interior
- Rooms/Areas: Living Room, Dining Room, Primary Bedroom, Bedroom 2, Bedroom 3, Kitchen, Full Bath, Half Bath, Screened Porch
- Appliances: Dishwasher, Disposal, Dryer, Built-In Microwave, Oven/Range - Electric, Refrigerator, Washer
Rooms
- Total Bathrooms: 3
- Full Bathrooms: 2
- Half Bathrooms: 1
- Upper Floor Baths: 1
- Upper - Full Baths: 1
- Main Floor Baths: 2
- Main - Full Baths: 1
- Main - 1/2 Baths: 1
- Total Bedrooms: 3
- Bedrooms Upper: 2
- Bedrooms Main & Up: 1
Exterior
- Exterior Features: Extensive Hardscape, Sidewalks
- Porch/Patio/Deck: Porch(es), Screened
Parking
- Garage: Yes
- Garage Spaces: 1
- Total Spaces: 1
- Parking Features: Paved Driveway
- Parking Type: Attached Garage
- Garage Description: Garage - Front Entry
Location
- Area: Swatara Twp (14063)
- Municipality: SWATARA TWP
- County: DAUPHIN
- Subdivision: SWATARA TOWNSHIP
- Driving Directions: From Derry Street, turn onto N 72nd St, R/ Clearfield St, L/ Huntingdon St to home on right
School Information
- School District: Central Dauphin
- Elementary School: Rutherford
- Middle School: Central Dauphin East
- High School: Central Dauphin East
Community
Heating & Cooling
- Central air: Yes
- Cooling Type: Central A/C
- Cooling Fuel: Electric
- Heating Type: Forced Air
- Heating Fuel: Geo-thermal
- Water Heater: Electric
Utilities
- Sewer: Public Sewer
- Water: Public
Structural Information
- Architectural Style: Traditional
- Structure Type: End of Row/Townhouse
- Construction: Frame, Brick, Vinyl Siding
- Foundation: Slab
- Roof: Composite
- Stories Description: Main, Upper 1
- Square Feet: 1,653
- Sq. Ft. Source: Assessor
- Living Area: 1,653 Sq. Ft.
- Finished Above Grnd: 1,653 Sq. Ft.
- Year Built: 1997
- Year Built Source: Assessor
Lot Features
- Lot Size (Acres): 0.13
- Lot Size (Sq. Ft.): 5,663
- Lot Size Source: Assessor
- Zoning: RESIDENTIAL
Financial Considerations
- Price Per Sq. Ft.: $160.01
- Association Fee: $50
- Assoc Fee Freq.: Monthly
- Assessment Year: 2026
- School Tax: $1,950
- City/TownTax: $380
- City/TownTax Freq: Annually
- County Tax: $957
- County Tax Freq: Annually
- Tax w/Assessment: $104,200
- Tax Amount: $3,324
- Tax Year: 2026
- Terms: Standard Sale
- Tax Total Finished Sq. Ft.: 1653
Disclosures and Reports
Listed by Joy Daniels Real Estate Group, Ltd, JOY DANIELS
Sold by Union Realty, Inc., WILLIAM MURRAY