

This is a carousel with tiles that activate property listing cards. Use the previous and next buttons to navigate.
1/1
$405,000
This is a carousel with tiles that activate property listing cards. Use the previous and next buttons to navigate.
1/1
Property Description
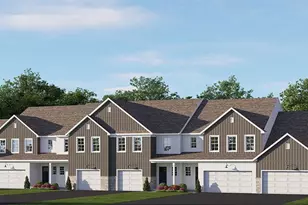
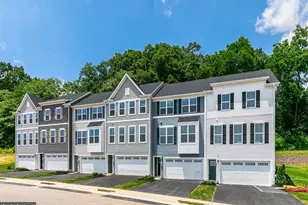
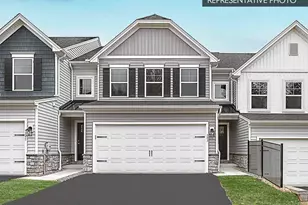
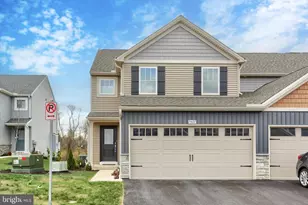
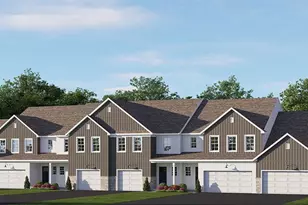
Skip the wait and move right into this nearly new Yingst-built home in the sought-after Townes of Oak Grove community! $70,000 in upgrades selected plus premium lot, end unit and walk-out basement features! This modern townhome offers over 2,300 square feet of beautifully designed living space, featuring 3 bedrooms, 3.5 bathrooms, and a finished walkout lower level. Also enjoy a large 2 car garage with the My-Q app and ample closet space throughout! Step inside to a spacious entryway leading to the heart of the home-an open-concept main floor with luxury plank flooring throughout. The chef-inspired kitchen boasts an oversized island, granite countertops, sleek cabinetry, and plenty of prep space. The adjoining dining area and family room create the perfect setting for entertaining, complete with a cozy gas fireplace as the focal point. Enjoy the outdoors from your custom screened-in deck, an ideal spot for morning coffee or quiet evenings watching wildlife in the tree-lined backdrop. Upstairs, you'll find three generously sized bedrooms, each with plush carpeting and overhead lighting. The owner's retreat offers dual walk-in closets and a private spa-like ensuite with modern finishes. The second-floor laundry adds ultimate convenience. The finished walkout lower level provides incredible flexibility with a full bath-perfect for a rec room, home gym, or guest suite-plus extra storage space. Additional highlights include efficient gas heat, central air, and neutral tones throughout for an easy move-in experience. The HOA handles lawn care and snow removal, allowing you to enjoy a low-maintenance lifestyle in this desirable community. 📠Don't wait-schedule your private tour today and experience modern living at its finest in the Townes of Oak Grove!
Full Property Details
Full Property Details for 7407 Red Oak Ct
General
- Sold For: $405,000
- HOA FEE: $120/month
- Taxes: $4,933 (2025)
- Status: Closed
- Type: Townhouse
- Source: BrightMLSPhilly
- MLS ID: PADA2051582
- Added to Site: 186 day(s) ago
Interior
- Rooms/Areas: Dining Room, Primary Bedroom, Bedroom 2, Bedroom 3, Kitchen, Family Room, Foyer, Laundry, Recreation Room, Storage Room, Bathroom 2, Primary Bathroom, Half Bath, Screened Porch
- Interior Features: Dining Area, Sprinkler System, Walk-in Closet(s), Upgraded Countertops, Bathroom - Tub Shower, Breakfast Area, Carpet, Combination Kitchen/Dining, Family Room Off Kitchen, Floor Plan - Open, Kitchen - Island, Kitchen - Table Space, Recessed Lighting, Window Treatments
- Fireplace: Yes
- Number of Fireplaces: 1
- Fireplace(s): Gas/Propane, Mantel(s)
- Appliances: Dishwasher, Disposal, Oven/Range - Electric, Built-In Microwave, Refrigerator
- Flooring: Luxury Vinyl Plank, Partially Carpeted
Rooms
Bathrooms
- Total Bathrooms: 4
- Full Bathrooms: 3
- Half Bathrooms: 1
- Upper Floor Baths: 2
- Upper - Full Baths: 2
- Main Floor Baths: 1
- Main - 1/2 Baths: 1
- Lower Floor Baths: 1
- Lower - Full Baths: 1
Bedrooms
- Total Bedrooms: 3
- Bedrooms Upper: 3
Additional Information
- Security/Safety: Smoke Detector
Exterior
- Exterior Features: Sidewalks
- Porch/Patio/Deck: Deck(s), Screened
Parking
- Garage: Yes
- Garage Spaces: 2
- Total Spaces: 4
- Parking Features: Asphalt Driveway
- Parking Type: Attached Garage, Driveway
- Garage Description: Garage - Front Entry, Garage Door Opener, Inside Access, Oversized
Location
- Area: West Hanover Twp (14068)
- Municipality: WEST HANOVER TWP
- County: DAUPHIN
- Subdivision: TOWNES OF OAK GROVE
- Driving Directions: GPS
School Information
- School District: Central Dauphin
- High School: Central Dauphin
Community
- Association: Yes
- Assoc. Name: TOWNES OF OAK GROVE HOA
- Assoc. Fees Include: Common Area Maintenance, Lawn Maintenance, Reserve Funds, Snow Removal
Heating & Cooling
- Central air: Yes
- Cooling Type: Central A/C
- Cooling Fuel: Electric
- Heating Type: Forced Air
- Heating Fuel: Natural Gas
- Water Heater: Electric
Utilities
- Sewer: Public Sewer
- Water: Public
- Utility Description: Cable TV Available
Structural Information
- Architectural Style: Traditional
- Structure Type: End of Row/Townhouse
- Builder: Yingst Homes
- Construction: Concrete, Frame, Vinyl Siding, Stick Built
- Basement: Yes
- Basement Entrance: Yes
- Basement Desc.: Full, Poured Concrete, Windows, Partially Finished, Walkout Level, Heated, Improved, Interior Access, Outside Entrance, Space For Rooms
- Foundation: Passive Radon Mitigation
- Roof: Architectural Shingle
- Walls/Ceilings: Dry Wall
- Windows: Vinyl Clad
- Stories Description: Lower 1, Main, Upper 1
- Square Feet: 2,396
- Sq. Ft. Source: Estimated
- Living Area: 2,396 Sq. Ft.
- Finished Above Grnd: 2,004 Sq. Ft.
- Finished Below Grnd: 392 Sq. Ft.
- Year Built: 2024
- Year Built Source: Assessor
- Property Condition: Excellent
Unit Information
Unit 1
- Bathrooms-Lower: 1
Lot Features
- Lot Size (Acres): 0.03
- Lot Size (Sq. Ft.): 1,444
- Lot Size Source: Estimated
- Zoning: RESIDENTIAL
- Lot Description: Adjoins - Open Space, Sloping
Financial Considerations
- Price Per Sq. Ft.: $199.55
- Association Fee: $120
- Assoc Fee Freq.: Monthly
- Assessment Year: 2025
- School Tax: $3,162
- City/TownTax: $261
- City/TownTax Freq: Annually
- County Tax: $1,448
- County Tax Freq: Annually
- Tax Amount: $4,933
- Tax Year: 2025
- Terms: Standard Sale
- Tax Total Finished Sq. Ft.: 2080
Disclosures and Reports
- Ownership: Fee Simple
- Exclusions: Washer, Dryer
- Inclusions: Fridge, stove, dishwasher, microwave, blinds, roller shades for balcony
Get Pre-Approved Today
Schools
Schools serving 7407 Red Oak Ct
School District:Central Dauphin School District
| Name | Grades | Distance |
|---|---|---|
West Hanover El School 7740 Manor Dr, Harrisburg, PA 17112 | K-5 | 1 mi |
Central Dauphin Middle School 4600 Locust Lane, Harrisburg, PA 17109 | 6-8 | 4.5 mi |
Central Dauphin Senior High School 437 Piketown Road, Harrisburg, PA 17112 | 9-12 | 1.9 mi |
Disclaimer:
School attendance boundaries provided by ATTOM Data Solutions and are for reference only. Contact the school directly to verify enrollment eligibility.
Price & Sales History for 7407 Red Oak Ct
Date
Details
Price
Change
Source
4/30/2026
Sold
$405,000
1.28%
MLS
1/02/2026
Price Reduced
$399,900
-4.76%
MLS
11/20/2025
Listed
$419,900
—
MLS
Disclaimer: Historical sales information is derived from public records provided by the county offices. Information is not guaranteed and should be independently verified.
7407 Red Oak Ct, Harrisburg, PA 17112 (MLS# PADA2051582) is a Townhouse property that was sold at $405,000 on April 30, 2026. This property was listed by Franziska "Fran" Valerio from our Camp Hill Office.Want to learn more about 7407 Red Oak Ct? Do you have questions about finding other Townhouse real estate for sale in Harrisburg? You can browse all Harrisburg real estate or contact a Coldwell Banker agent to request more information.