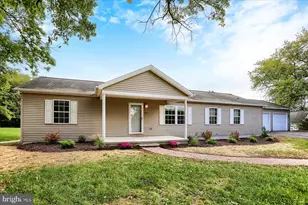
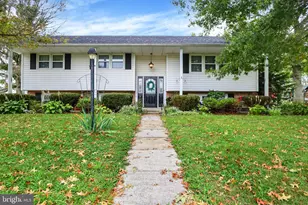
This is a carousel with tiles that activate property listing cards. Use the previous and next buttons to navigate.
1/1
$355,000
This is a carousel with tiles that activate property listing cards. Use the previous and next buttons to navigate.
1/1
Property Description
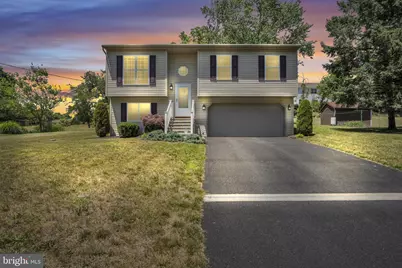
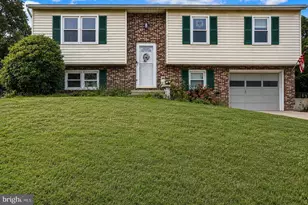
OFFER DEADLINE 6/22 @ 10AM Welcome home to this beautifully maintained 3-bedroom, 2.5-bath bi-level in West Hanover Township! Built in 2017, this home offers the benefits of newer construction with thoughtful upgrades throughout. The current owners have replaced many of the original builder-grade finishes, including updated flooring throughout the main level, creating a warm and inviting space that's move-in ready. Large windows fill the home with natural light, giving the main living areas an open, bright, and airy feel. The spacious primary suite features a private bath with double vanity sinks and a generously sized closet. Two additional bedrooms and a full bath complete the main level. The finished lower level provides additional living space with a comfortable family room and a versatile bonus room perfect for a home office, guest bedroom, workout space, or hobby room. You'll also appreciate the ample storage available in the unfinished laundry area and attached two-car garage. Step outside and enjoy the spacious backyard complete with a deck and patio, ideal for morning coffee or evening dinners while enjoying the peaceful setting and frequent visits from neighborhood birds. A large storage shed provides plenty of room for lawn equipment, tools, and outdoor essentials. Beyond the visible updates, the sellers have taken exceptional pride in ownership and have made numerous improvements over the years to simplify future homeownership and maintenance. This well-cared-for home is ready for its next chapter. Schedule your private tour today!
Full Property Details
Full Property Details for 7808 Dewey Dr
General
- Sold For: $355,000
- Taxes: $4,062 (2025)
- Status: Closed
- Type: Single Family
- Source: BrightMLSPhilly
- MLS ID: PADA2061136
- Added to Site: 55 day(s) ago
Interior
- Rooms/Areas: Living Room, Dining Room, Primary Bedroom, Bedroom 2, Kitchen, Bedroom 1, Office, Recreation Room, Utility Room, Bathroom 1, Primary Bathroom, Half Bath
- Interior Features: Combination Kitchen/Dining
- Flooring: Luxury Vinyl Plank, Carpet
Rooms
Bathrooms
- Total Bathrooms: 3
- Full Bathrooms: 2
- Half Bathrooms: 1
- Main Floor Baths: 2
- Main - Full Baths: 2
- Lower Floor Baths: 1
- Lower - 1/2 Baths: 1
Bedrooms
- Total Bedrooms: 3
- Bedrooms Main & Up: 3
Exterior
- Porch/Patio/Deck: Deck(s)
Parking
- Garage: Yes
- Garage Spaces: 2
- Total Spaces: 2
- Parking Features: Paved Driveway
- Parking Type: Attached Garage, Driveway
- Garage Description: Basement Garage, Garage - Front Entry
Location
- Area: West Hanover Twp (14068)
- Municipality: WEST HANOVER TWP
- County: DAUPHIN
- Driving Directions: From I-81 N take Exit 77 for PA-39. Turn right onto Jonestown Rd, 0.5 mile to right on Myrtle Dr, 0.2 mile to right on Dewey Dr, property will be on the left.
School Information
- School District: Central Dauphin
- High School: Central Dauphin
Heating & Cooling
- Central air: Yes
- Cooling Type: Central A/C
- Cooling Fuel: Electric
- Heating Type: Heat Pump(s)
- Heating Fuel: Natural Gas
- Water Heater: Electric
Utilities
- Sewer: Public Sewer
- Water: Well
Structural Information
- Architectural Style: Bi-level
- Structure Type: Detached
- Construction: Stick Built, Vinyl Siding
- Basement: Yes
- Basement Entrance: Yes
- Basement Desc.: Daylight, Full, Garage Access, Interior Access, Outside Entrance
- Foundation: Block
- Roof: Asphalt, Fiberglass
- Stories Description: Lower 1, Main
- Square Feet: 2,358
- Sq. Ft. Source: Assessor
- Living Area: 2,358 Sq. Ft.
- Finished Above Grnd: 1,800 Sq. Ft.
- Finished Below Grnd: 558 Sq. Ft.
- Year Built: 2017
- Year Built Source: Assessor
Unit Information
Unit 1
- Bathrooms-Lower: 1
Lot Features
- Lot Size (Acres): 0.34
- Lot Size (Sq. Ft.): 14,810
- Lot Size Source: Assessor
- Zoning: RESIDENTIAL
Financial Considerations
- Price Per Sq. Ft.: $191.67
- Assessment Year: 2026
- School Tax: $2,531
- City/TownTax: $209
- City/TownTax Freq: Annually
- County Tax: $1,272
- County Tax Freq: Annually
- Tax w/Assessment: $138,400
- Tax Amount: $4,062
- Tax Year: 2025
- Terms: Standard Sale
- Tax Total Finished Sq. Ft.: 2358
Disclosures and Reports
- Ownership: Fee Simple
- Inclusions: Refrigerator, washer, dryer
Listed by RE/MAX 1st Advantage, Morgan Tressler
Sold by Iron Valley Real Estate of Central PA, MICHAEL T CHAN

Get Pre-Approved Today
Schools
Schools serving 7808 Dewey Dr
School District:Central Dauphin School District
| Name | Grades | Distance |
|---|---|---|
West Hanover El School 7740 Manor Dr, Harrisburg, PA 17112 | K-5 | 0.7 mi |
Central Dauphin Middle School 4600 Locust Lane, Harrisburg, PA 17109 | 6-8 | 5.9 mi |
Central Dauphin Senior High School 437 Piketown Road, Harrisburg, PA 17112 | 9-12 | 1.9 mi |
Disclaimer:
School attendance boundaries provided by ATTOM Data Solutions and are for reference only. Contact the school directly to verify enrollment eligibility.
Price & Sales History for 7808 Dewey Dr
Date
Details
Price
Change
Source
7/24/2026
Sold
$355,000
2.9%
MLS
6/18/2026
Listed
$345,000
—
MLS
Disclaimer: Historical sales information is derived from public records provided by the county offices. Information is not guaranteed and should be independently verified.
7808 Dewey Drive, Harrisburg, PA 17112 (MLS# PADA2061136) is a Single Family property that was sold at $355,000 on July 24, 2026. Want to learn more about 7808 Dewey Drive? Do you have questions about finding other Single Family real estate for sale in Harrisburg? You can browse all Harrisburg real estate or contact a Coldwell Banker agent to request more information.