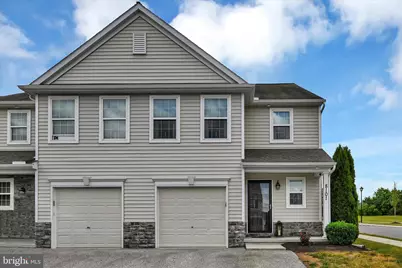
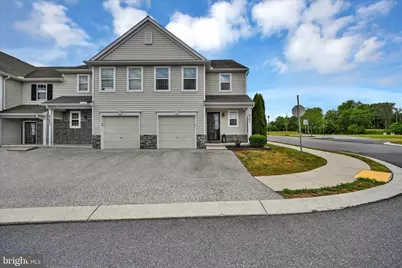
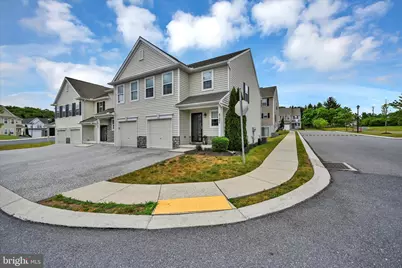
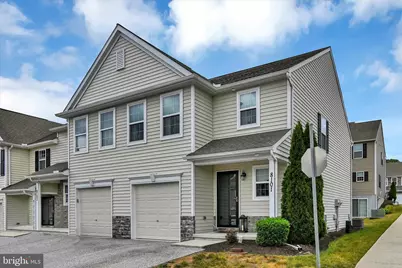
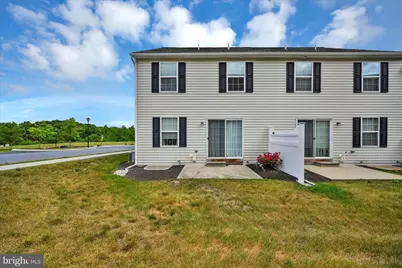
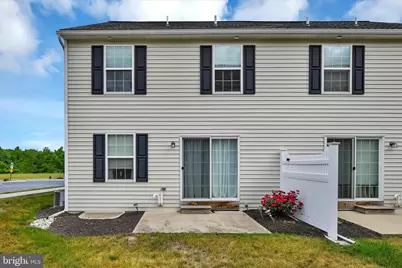
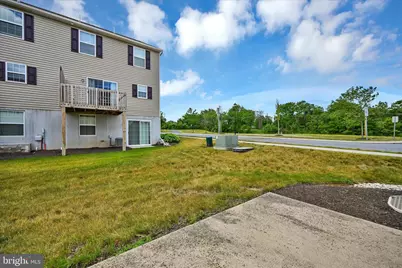
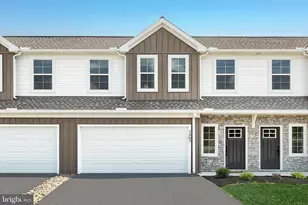
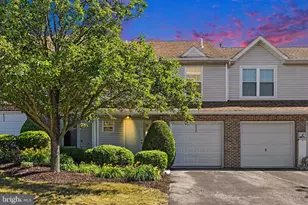
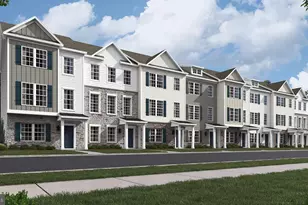
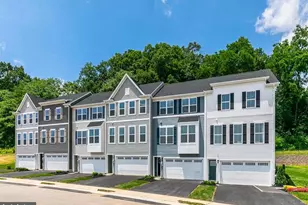
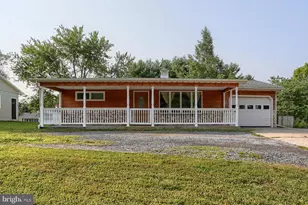
Full Property Details for 8101 Carl Williams Blvd
General
- Price: $284,900
- HOA FEE: $125/month
- Taxes: $4,082 (2025)
- Status: Pending
- Type: Townhouse
- Source: BrightMLSPhilly
- MLS ID: PADA2061016
- Updated: 8/23/2026
- Added to Site: 69 day(s) ago
Interior
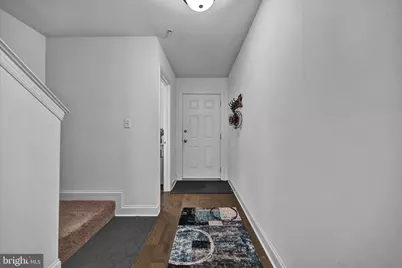
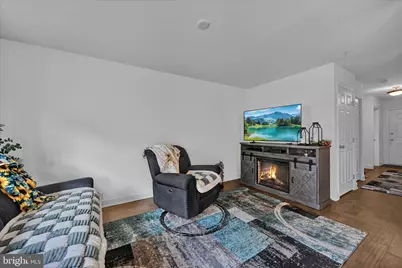
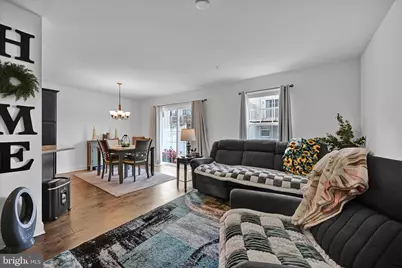
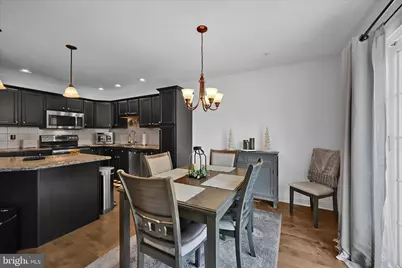
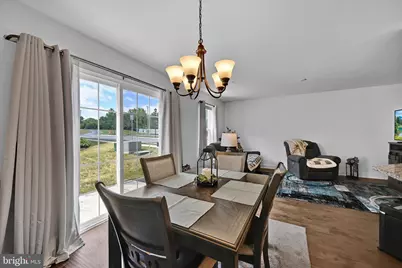
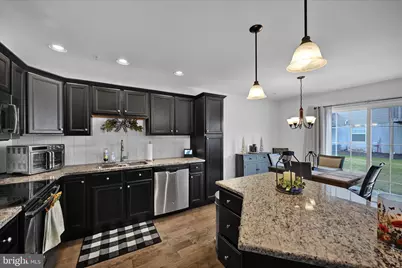
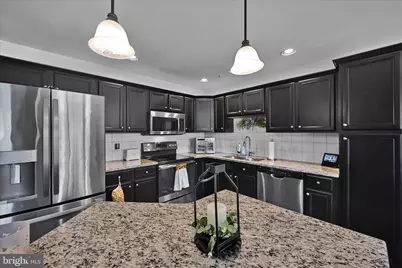
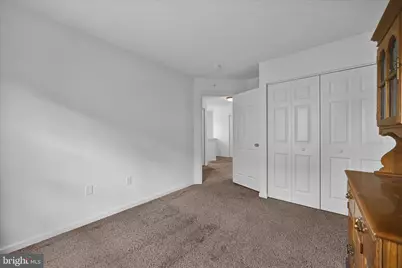
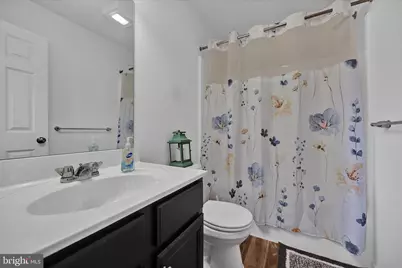
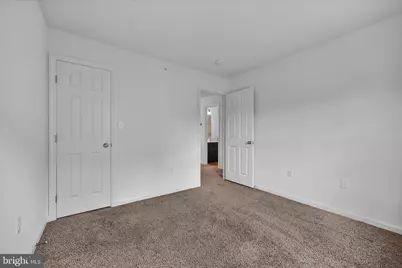
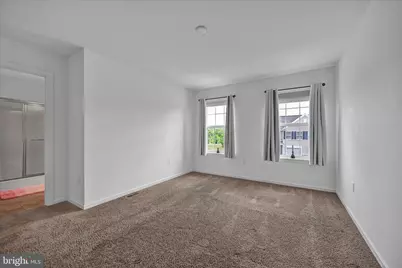
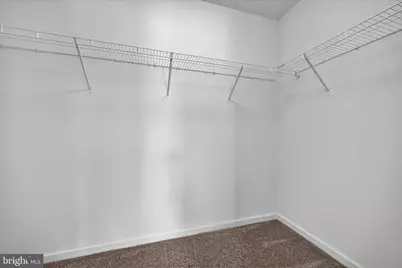
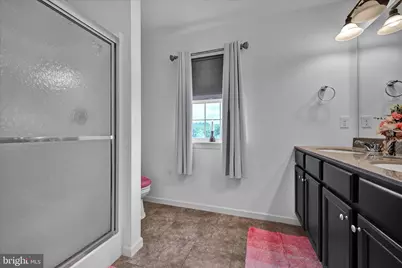
- Rooms/Areas: Living Room, Dining Room, Primary Bedroom, Bedroom 2, Bedroom 3, Kitchen, Bathroom 2, Primary Bathroom, Half Bath
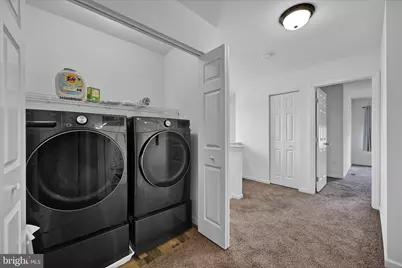
- Appliances: Washer, Dryer, Refrigerator, Stove, Microwave
- Flooring: Carpet, Luxury Vinyl Plank
Rooms
- Total Bathrooms: 3
- Full Bathrooms: 2
- Half Bathrooms: 1
- Upper Floor Baths: 2
- Upper - Full Baths: 2
- Main Floor Baths: 1
- Main - 1/2 Baths: 1
- Total Bedrooms: 3
- Bedrooms Upper: 3
Additional Information
- Security/Safety: Sprinkler System - Indoor
Parking
- Garage: Yes
- Garage Spaces: 1
- Total Spaces: 1
- Parking Type: Attached Garage, Driveway, Other
- Garage Description: Garage - Front Entry, Other
Location
- Area: West Hanover Twp (14068)
- Municipality: WEST HANOVER TWP
- County: DAUPHIN
- Subdivision: CREEKVALE
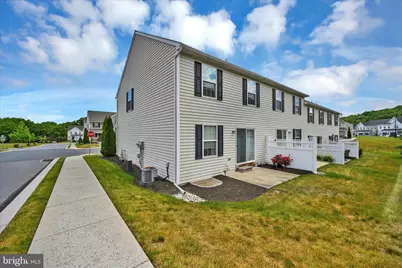
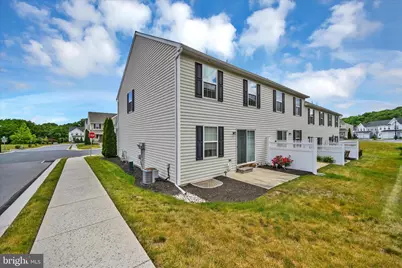
- Driving Directions: From Route 22 (Allentown Blvd) - Travel North on Route 39 (Hershey Road) - Turn right onto Carl Williams Blvd - will be 1st townhome on right (End unit)
School Information
- School District: Central Dauphin
- Elementary School: West Hanover
- Middle School: Central Dauphin
- High School: Central Dauphin
Community
- Association: Yes
- Assoc. Name: CREEKVALE HOMEOWNER'S ASSOCIATION
- Assoc. Fees Include: Common Area Maintenance, Snow Removal, Lawn Maintenance, Ext Bldg Maint, Other
- Pets Allowed: Yes
- Pets: Dogs OK, Cats OK
Heating & Cooling
- Central air: Yes
- Cooling Type: Central A/C
- Cooling Fuel: Electric
- Heating Type: Forced Air
- Heating Fuel: Natural Gas
- Water Heater: Electric
Utilities
- Sewer: Public Sewer
- Water: Public
- Utility Description: Natural Gas Available, Electric Available, Cable TV Available
Structural Information
- Architectural Style: Traditional
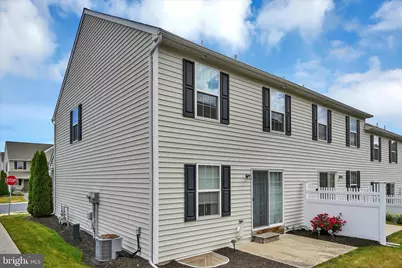
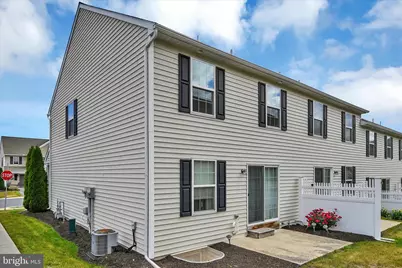
- Structure Type: End of Row/Townhouse
- Construction: Concrete, Stick Built, Vinyl Siding
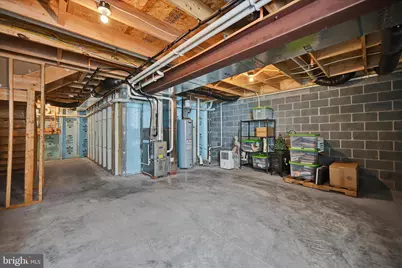
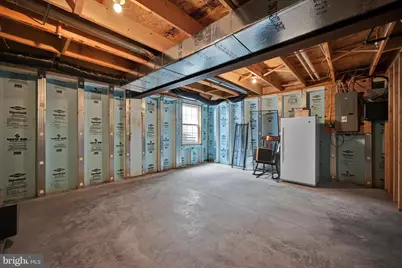
- Basement: Yes
- Basement Desc.: Full, Unfinished
- Foundation: Concrete Perimeter
- Roof: Architectural Shingle
- Walls/Ceilings: Dry Wall
- Stories Description: Main, Upper 1
- Square Feet: 1,440
- Sq. Ft. Source: Assessor
- Living Area: 1,440 Sq. Ft.
- Finished Above Grnd: 1,440 Sq. Ft.
- Year Built: 2016
- Year Built Source: Assessor
- Property Condition: Excellent
Lot Features
- Lot Size (Acres): 0.16
- Lot Size (Sq. Ft.): 7,170
- Lot Size Source: Assessor
- Zoning: RESIDENTIAL
- Lot Description: Corner
Financial Considerations
- Price Per Sq. Ft.: $197.85
- Association Fee: $125
- Assoc Fee Freq.: Monthly
- Assessment Year: 2026
- School Tax: $2,544
- City/TownTax: $210
- City/TownTax Freq: Annually
- County Tax: $1,278
- County Tax Freq: Annually
- Tax w/Assessment: $139,100
- Tax Amount: $4,082
- Tax Year: 2025
- Tax Total Finished Sq. Ft.: 1440
Disclosures and Reports
- Ownership: Fee Simple
- Inclusions: Washer, Dryer, Refrigerator, Microwave, Stove, Window Treatments, Electric Fireplace (Entertainment Center)
Listed by Bering Real Estate Co., Dale Robert Nelson Jr.