This is a carousel with tiles that activate property listing cards. Use the previous and next buttons to navigate.
1/1
$258,000
This is a carousel with tiles that activate property listing cards. Use the previous and next buttons to navigate.
1/1
Property Description
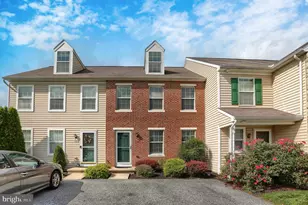
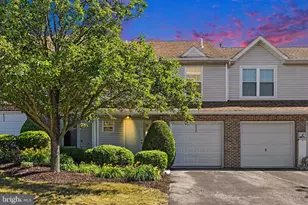
Welcome home to this beautifully maintained townhome in desirable West Hanover Township, expertly built by EG Stoltzfus Homes, one of Central Pennsylvania's most respected builders. Offering quality craftsmanship, thoughtful design, and a convenient location, this move-in ready home delivers exceptional value. Step inside to find engineered hardwood flooring throughout the entire main level, creating a seamless flow between the spacious living room, dining area, and kitchen. The open-concept floor plan is ideal for both everyday living and entertaining guests. The kitchen is sure to impress with granite countertops, abundant cabinetry, and newer premium appliances that convey with the sale. Whether preparing meals or gathering with family and friends, this space serves as the heart of the home. Upstairs, the generously sized primary suite offers a private retreat complete with a large walk-in closet and an en suite bath featuring upgraded ceramic tile accents. Two additional bedrooms provide comfortable accommodations for family, guests, or a home office. Both second-floor bathrooms feature tasteful ceramic tile upgrades. The unfinished lower level offers endless possibilities for future expansion, a home gym, workshop, or additional storage. An attached garage provides convenient parking and extra storage space. Additional highlights include efficient natural gas heat, central air conditioning, active radon mitigation for added peace of mind, low HOA fees, and a private rear patio perfectly positioned to enjoy morning sunshine and relaxing afternoon shade. Conveniently located just minutes from shopping, dining, medical facilities, Hersheypark, Penn State Health, Fort Indiantown Gap, and major commuter routes including I-81, Route 322, and Route 39, this home offers easy access to everything the Hershey and Harrisburg region has to offer. If you've been searching for low-maintenance living without sacrificing quality or convenience, this is one you won't want to miss. Schedule your private showing today.
Full Property Details
Full Property Details for 8116 Carl Williams Blvd
General
- Sold For: $258,000
- HOA FEE: $125/month
- Taxes: $4,041 (2025)
- Status: Closed
- Type: Townhouse
- Source: BrightMLSPhilly
- MLS ID: PADA2059512
- Added to Site: 155 day(s) ago
Rooms
Bathrooms
- Total Bathrooms: 3
- Full Bathrooms: 2
- Half Bathrooms: 1
- Upper Floor Baths: 2
- Upper - Full Baths: 2
- Main Floor Baths: 1
- Main - 1/2 Baths: 1
Bedrooms
- Total Bedrooms: 3
- Bedrooms Upper: 3
Parking
- Garage: Yes
- Garage Spaces: 1
- Total Spaces: 1
- Parking Type: Attached Garage, Driveway, Off Street, Parking Lot
- Garage Description: Garage - Front Entry, Garage Door Opener, Inside Access
Location
- Area: West Hanover Twp (14068)
- Municipality: WEST HANOVER TWP
- County: DAUPHIN
- Subdivision: CREEKVALE
- Driving Directions: GPS
- Direction Faces: West
- Location Details: Suburban
School Information
- School District: Central Dauphin
- High School: Central Dauphin
Community
- Association: Yes
- Assoc. Name: CAMCO CREEKVALE HOA
- Assoc. Fees Include: Common Area Maintenance, Ext Bldg Maint, Lawn Maintenance, Road Maintenance, Snow Removal
Heating & Cooling
- Central air: Yes
- Cooling Type: Central A/C
- Cooling Fuel: Electric
- Heating Type: Central
- Heating Fuel: Natural Gas
- Water Heater: Electric
Utilities
- Sewer: Public Sewer
- Water: Public
Structural Information
- Architectural Style: Traditional
- Structure Type: Interior Row/Townhouse
- Construction: Block, Frame
- Foundation: Block
- Roof: Architectural Shingle
- Stories Description: Main, Upper 1
- Square Feet: 2,040
- Sq. Ft. Source: Estimated
- Living Area: 1,440 Sq. Ft.
- Finished Above Grnd: 1,440 Sq. Ft.
- Year Built: 2017
- Year Built Source: Assessor
Lot Features
- Lot Size (Acres): 0.16
- Lot Size (Sq. Ft.): 7,170
- Lot Size Source: Assessor
- Zoning: R-2 SUBURBAN RESIDENTIAL
Financial Considerations
- Price Per Sq. Ft.: $184.72
- Association Fee: $125
- Assoc Fee Freq.: Monthly
- Assessment Year: 2026
- School Tax: $2,519
- City/TownTax: $208
- City/TownTax Freq: Annually
- County Tax: $1,265
- County Tax Freq: Annually
- Tax w/Assessment: $137,700
- Tax Amount: $4,041
- Tax Year: 2025
- Terms: Standard Sale
- Tax Total Finished Sq. Ft.: 1440
Disclosures and Reports
- Ownership: Fee Simple
- Inclusions: Refrigerator, Range, Dishwasher, Microwave, Washer, Dryer, Window Treatments.
Listed by Keller Williams of Central PA, MICHAEL BRADDOCK
Sold by Unrepresented, Unrepresented

Get Pre-Approved Today
Price & Sales History for 8116 Carl Williams Blvd
Date
Details
Price
Change
Source
8/03/2026
Sold
$258,000
-3.01%
MLS
6/20/2026
Price Reduced
$266,000
-3.27%
MLS
6/13/2026
Price Reduced
$274,990
-1.75%
MLS
6/04/2026
Price Reduced
$279,900
-3.45%
MLS
5/08/2026
Listed
$289,900
—
MLS
Disclaimer: Historical sales information is derived from public records provided by the county offices. Information is not guaranteed and should be independently verified.
8116 Carl Williams Boulevard, Harrisburg, PA 17112 (MLS# PADA2059512) is a Townhouse property that was sold at $258,000 on August 03, 2026. Want to learn more about 8116 Carl Williams Boulevard? Do you have questions about finding other Townhouse real estate for sale in Harrisburg? You can browse all Harrisburg real estate or contact a Coldwell Banker agent to request more information.