
This is a carousel with tiles that activate property listing cards. Use the previous and next buttons to navigate.
1/1
$310,000
This is a carousel with tiles that activate property listing cards. Use the previous and next buttons to navigate.
1/1
Property Description
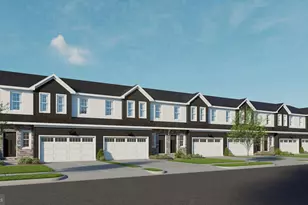
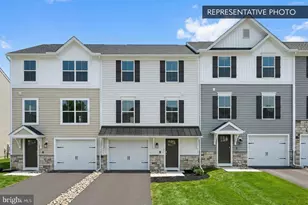
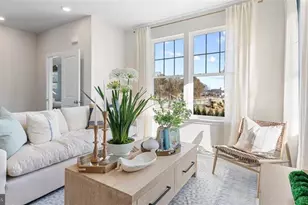
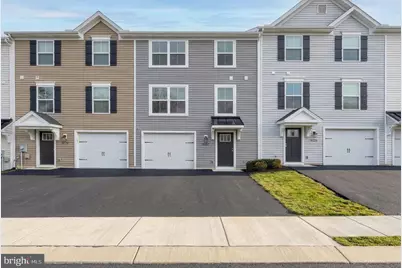
Beautiful modern townhome in the Creekvale community, built by Berks Homes in 2021. This meticulously maintained home has been lightly lived in and feels better than new, offering a bright, clean, and fresh feel throughout. The main level features a stunning white kitchen with quartz countertops, tile backsplash, stainless steel appliances, built-in microwave and dishwasher, a large stainless pot sink with gooseneck faucet, and stylish pendant lighting over the island with seating overhang. Durable vinyl flooring runs throughout. A spacious breakfast area with sliding doors leads to the back deck with steps to a grassy area - perfect for outdoor enjoyment or your pet! Upstairs, the primary suite offers a large closet and a private bath with double bowl vanity and walk-in shower with glass door. Two additional nicely sized bedrooms, a hall bath with tub/shower combination, and a convenient laundry area complete the upper level. The finished walk-in lower level welcomes you with a foyer and versatile rec room, ideal for a home office, gym, or additional living space. Additional highlights include energy-efficient natural gas heat, recently sealed driveway and deck, epoxy-coated garage floor, and custom blinds. Conveniently located with easy access to I-81 and Route 22, and just minutes from Hershey and its many attractions. The HOA covers lawn care, snow removal, common area maintenance, and exterior building maintenance.
Full Property Details
Full Property Details for 8127 Kelly Dr
General
- Sold For: $310,000
- HOA FEE: $125/month
- Taxes: $3,971 (2025)
- Status: Closed
- Type: Townhouse
- Source: BrightMLSPhilly
- MLS ID: PADA2057514
- Added to Site: 120 day(s) ago
Interior
- Rooms/Areas: Living Room, Primary Bedroom, Kitchen, Foyer, Breakfast Room, Laundry, Recreation Room, Primary Bathroom, Half Bath
- Interior Features: Bathroom - Walk-In Shower, Bathroom - Tub Shower, Recessed Lighting, Breakfast Area, Upgraded Countertops, Combination Kitchen/Dining, Crown Moldings, Family Room Off Kitchen
- Appliances: Dishwasher, Built-In Microwave, Disposal, Built-In Range
- Flooring: Carpet, Vinyl
Rooms
Bathrooms
- Total Bathrooms: 3
- Full Bathrooms: 2
- Half Bathrooms: 1
- Upper 2 - Full Baths: 2
- Upper Floor Baths: 3
- Upper - Full Baths: 2
- Upper - 1/2 Baths: 1
Bedrooms
- Total Bedrooms: 3
- Bedrooms Upper: 3
- Bedrooms-Up2: 3
Exterior
- Porch/Patio/Deck: Deck(s)
Parking
- Garage: Yes
- Garage Spaces: 1
- Total Spaces: 1
- Parking Type: Attached Garage, Driveway, Off Street
- Garage Description: Garage - Front Entry
Location
- Area: West Hanover Twp (14068)
- Municipality: WEST HANOVER TWP
- County: DAUPHIN
- Subdivision: CREEKVALE
- Driving Directions: N Hershey Rd (39), to J Carl Williams Blvd, L on Kelly Dr
School Information
- School District: Central Dauphin
- High School: Central Dauphin
Community
- Association: Yes
- Assoc. Name: CREEKVALE HOA
Heating & Cooling
- Central air: Yes
- Cooling Type: Central A/C
- Cooling Fuel: Electric
- Heating Type: Energy Star Heating System, Forced Air
- Heating Fuel: Natural Gas
- Water Heater: Electric
Utilities
- Sewer: Public Sewer
- Water: Public
Structural Information
- Architectural Style: Traditional
- Structure Type: Interior Row/Townhouse
- Builder: Berks Homes
- Model: The Iris
- Construction: Frame
- Basement: Yes
- Basement Entrance: Yes
- Basement Desc.: Garage Access, Interior Access, Outside Entrance, Improved, Heated, Fully Finished, Walkout Level
- Foundation: Concrete Perimeter
- Roof: Architectural Shingle
- Windows: Energy Efficient
- Stories Description: Main, Upper 1, Upper 2
- Square Feet: 1,852
- Sq. Ft. Source: Estimated
- Living Area: 1,852 Sq. Ft.
- Finished Above Grnd: 1,852 Sq. Ft.
- Year Built: 2021
- Year Built Source: Assessor
- Property Condition: Excellent
Lot Features
- Lot Size (Acres): 0.16
- Lot Size (Sq. Ft.): 7,170
- Lot Size Source: Assessor
- Zoning: RESIDENTIAL
Financial Considerations
- Price Per Sq. Ft.: $170.09
- Association Fee: $125
- Assoc Fee Freq.: Monthly
- Assessment Year: 2026
- School Tax: $2,475
- City/TownTax: $204
- City/TownTax Freq: Annually
- County Tax: $1,243
- County Tax Freq: Annually
- Tax w/Assessment: $135,300
- Tax Amount: $3,971
- Tax Year: 2025
- Terms: Standard Sale
- Tax Total Finished Sq. Ft.: 1408
Disclosures and Reports
- Ownership: Fee Simple
- Inclusions: Refrigerator, Washer, Dryer
Get Pre-Approved Today
Schools
Schools serving 8127 Kelly Dr
School District:Central Dauphin School District
| Name | Grades | Distance |
|---|---|---|
West Hanover El School 7740 Manor Dr, Harrisburg, PA 17112 | K-5 | 1 mi |
Central Dauphin Middle School 4600 Locust Lane, Harrisburg, PA 17109 | 6-8 | 6.5 mi |
Central Dauphin Senior High School 437 Piketown Road, Harrisburg, PA 17112 | 9-12 | 2.8 mi |
Disclaimer:
School attendance boundaries provided by ATTOM Data Solutions and are for reference only. Contact the school directly to verify enrollment eligibility.
Price & Sales History for 8127 Kelly Dr
Date
Details
Price
Change
Source
6/12/2026
Sold
$310,000
-1.59%
MLS
3/13/2026
Listed
$315,000
—
MLS
Disclaimer: Historical sales information is derived from public records provided by the county offices. Information is not guaranteed and should be independently verified.
8127 Kelly Drive, Harrisburg, PA 17112 (MLS# PADA2057514) is a Townhouse property that was sold at $310,000 on June 12, 2026. This property was sold by Franziska "Fran" Valerio from our Camp Hill Office.Want to learn more about 8127 Kelly Drive? Do you have questions about finding other Townhouse real estate for sale in Harrisburg? You can browse all Harrisburg real estate or contact a Coldwell Banker agent to request more information.