This is a carousel with tiles that activate property listing cards. Use the previous and next buttons to navigate.
1/1
$260,000
This is a carousel with tiles that activate property listing cards. Use the previous and next buttons to navigate.
1/1
Property Description
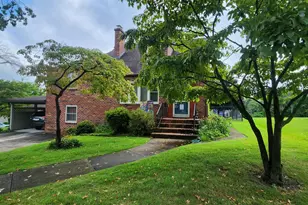
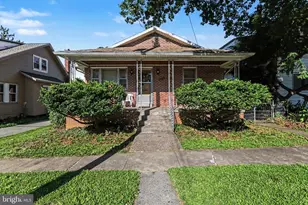
Nestled beneath a canopy of mature maple trees, this ranch-style home is warm and comfortable and full of timeless character. Built in 1953, this beautifully updated property blends cozy mid- century appeal with thoughtful modern updates. The largest updates are: new GAF roof, all new windows, new lighting throughout, and a brand new water heater. Inside, luxury vinyl plank flooring flows seamlessly throughout the home, creating a clean and cohesive feel from room to room. The living room is bright and welcoming, centered around a huge picture window that fills the space with natural light while offering peaceful views of the surrounding shade trees. Soft ambient lighting makes it the perfect place to unwind at the end of the day. A graceful archway leads to the eat-in kitchen, where style and functionality come together in the heart of the home. Here, you'll find stunning new cabinetry, sleek modern appliances, gleaming granite countertops and a soft, soothing color palette that creates an airy and relaxing atmosphere. Just off the kitchen, a peaceful covered patio invites you to slow down and savor life's quieter moments - from sipping your morning coffee surrounded by birdsong to enjoying dinner al fresco on warm summer evenings. Tucked down the hall from the main living area are three bright and airy bedrooms, each featuring large closets and floods of natural light. The freshly renovated full bathroom offers a spa-like retreat with its walk-in shower, contemporary vanity, and beautiful tilework. Downstairs, an unfinished basement stretches the full length of the home, offering endless possibilities for future expansion. Whether you envision a cozy family room, creative workshop, playroom, home gym, or hobby space, the potential is ready and waiting. Set on a spacious lot with tasteful landscaping and shade trees, this charming move-in-ready home offers comfort and calm for everyone.
Full Property Details
Full Property Details for 900 Orange St
General
- Sold For: $260,000
- Taxes: $2,597 (2026)
- Status: Closed
- Type: Single Family
- Source: BrightMLSPhilly
- MLS ID: PADA2060006
- Added to Site: 58 day(s) ago
Interior
- Number of Rooms: 6
- Rooms/Areas: Living Room, Primary Bedroom, Bedroom 2, Bedroom 3, Kitchen, Basement, Bathroom 1
- Interior Features: Kitchen - Eat-In, Bathroom - Walk-In Shower, Floor Plan - Traditional, Upgraded Countertops
- Appliances: Refrigerator, Oven/Range - Electric, Dishwasher, Built-In Microwave
- Flooring: Luxury Vinyl Plank, Luxury Vinyl Tile
Rooms
Bathrooms
- Total Bathrooms: 1
- Full Bathrooms: 1
- Main Floor Baths: 1
- Main - Full Baths: 1
Bedrooms
- Total Bedrooms: 3
- Bedrooms Main & Up: 3
Exterior
- Porch/Patio/Deck: Patio(s), Porch(es), Roof
Parking
- Total Spaces: 3
- Parking Features: Paved Driveway
- Parking Type: Off Street
Location
- Area: Swatara Twp (14063)
- Municipality: SWATARA TWP
- County: DAUPHIN
- Subdivision: OBERLIN GARDENS
- Cross Streets: Harrisburg St
- Driving Directions: Take South Eisenhouser Blvd, turn left onto PA-441 N/Highland St, turn right onto N Harrsiburg St, and left onto Orange St. Home will be on your right.
- Location Details: Suburban
School Information
- School District: Central Dauphin
- High School: Central Dauphin East
Heating & Cooling
- Central air: Yes
- Cooling Type: Central A/C
- Cooling Fuel: Electric
- Heating Type: Forced Air
- Heating Fuel: Oil
- Water Heater: Electric
Utilities
- Sewer: Public Sewer
- Water: Public
- Utility Description: Electric Available, Sewer Available, Water Available
Structural Information
- Architectural Style: Ranch/Rambler
- Structure Type: Detached
- Construction: Vinyl Siding
- Basement: Yes
- Basement Desc.: Full, Interior Access
- Foundation: Block
- Roof: Shingle
- Windows: Insulated, Replacement
- Doors: Storm
- Stories Description: Main
- Square Feet: 2,072
- Sq. Ft. Source: Estimated
- Living Area: 1,036 Sq. Ft.
- Finished Above Grnd: 1,036 Sq. Ft.
- Year Built: 1953
- Year Built Source: Assessor
- Property Condition: Excellent, Very Good
Lot Features
- Property View: Garden/Lawn, Street
- Lot Size (Acres): 0.23
- Lot Size (Sq. Ft.): 10,019
- Lot Size Source: Assessor
- Street/Road Desc.: Paved
- Zoning: RESIDENTIAL
- Lot Description: Corner, Front Yard, Rear Yard, SideYard(s)
- Fencing (Description): Vinyl
Financial Considerations
- Price Per Sq. Ft.: $236.49
- Assessment Year: 2026
- School Tax: $1,509
- City/TownTax: $300
- City/TownTax Freq: Annually
- County Tax: $758
- County Tax Freq: Annually
- Tax w/Assessment: $82,500
- Tax Amount: $2,597
- Tax Year: 2026
- Terms: Standard Sale
- Tax Total Finished Sq. Ft.: 1080
Disclosures and Reports
- Ownership: Fee Simple
- Inclusions: Refrigerator
Get Pre-Approved Today
Schools
Schools serving 900 Orange St
School District:Central Dauphin School District
| Name | Grades | Distance |
|---|---|---|
Tri-Community El School 255 Cypress St, Steelton, PA 17113 | K-5 | 0.8 mi |
Swatara Middle School 1101 Highland St, Steelton, PA 17113 | 6-8 | 0.5 mi |
Central Dauphin East Senior High School 626 Rutherford Road, Harrisburg, PA 17109 | 9-12 | 3.1 mi |
Disclaimer:
School attendance boundaries provided by ATTOM Data Solutions and are for reference only. Contact the school directly to verify enrollment eligibility.
Price & Sales History for 900 Orange St
Date
Details
Price
Change
Source
6/29/2026
Sold
$260,000
6.12%
MLS
5/14/2026
Listed
$245,000
—
MLS
Disclaimer: Historical sales information is derived from public records provided by the county offices. Information is not guaranteed and should be independently verified.
900 Orange Street, Harrisburg, PA 17113 (MLS# PADA2060006) is a Single Family property that was sold at $260,000 on June 29, 2026. This property was listed by Amy Beachy from our Lancaster Office.Want to learn more about 900 Orange Street? Do you have questions about finding other Single Family real estate for sale in Harrisburg? You can browse all Harrisburg real estate or contact a Coldwell Banker agent to request more information.