![[Address not provided], Harrisburg, PA 17109 - Photo 2](https://m1.cbhomes.com/p/339/PADA2063438/BE8D05eAb3014eC/pds23tp.webp)
![[Address not provided], Harrisburg, PA 17109 - Photo 3](https://m.cbhomes.com/p/339/PADA2063438/A0c665bEAe84439/pds23tp.webp)
![[Address not provided], Harrisburg, PA 17109 - Photo 4](https://m1.cbhomes.com/p/339/PADA2063438/7303462f494D4Ca/pds23tp.webp)
![[Address not provided], Harrisburg, PA 17109 - Photo 5](https://m.cbhomes.com/p/339/PADA2063438/4f190Fec112549a/pds23tp.webp)
![[Address not provided], Harrisburg, PA 17109 - Photo 6](https://m1.cbhomes.com/p/339/PADA2063438/a6a896f5C974404/pds23tp.webp)
![[Address not provided], Harrisburg, PA 17109 - Photo 7](https://m.cbhomes.com/p/339/PADA2063438/752f71883c5F424/pds23tp.webp)
![[Address not provided], Harrisburg, PA 17109 - Photo 8](https://m1.cbhomes.com/p/339/PADA2063438/f2015A4cf5384b8/pds23tp.webp)
![[Address not provided], Harrisburg, PA 17109 - Photo 9](https://m.cbhomes.com/p/339/PADA2063438/Fd5cAFa4Aa9f422/pds23tp.webp)
![[Address not provided], Harrisburg, PA 17109 - Photo 10](https://m1.cbhomes.com/p/339/PADA2063438/32A2C8A480B34B0/pds23tp.webp)
![[Address not provided], Harrisburg, PA 17109 - Photo 11](https://m.cbhomes.com/p/339/PADA2063438/cb5B1478450D4C9/pds23tp.webp)
![[Address not provided], Harrisburg, PA 17109 - Photo 12](https://m1.cbhomes.com/p/339/PADA2063438/2e8F9255b39c4F9/pds23tp.webp)
![[Address not provided], Harrisburg, PA 17109 - Photo 13](https://m.cbhomes.com/p/339/PADA2063438/F9634D688b7E4EC/pds23tp.webp)
![[Address not provided], Harrisburg, PA 17109 - Photo 14](https://m1.cbhomes.com/p/339/PADA2063438/56559D8015724fd/pds23tp.webp)
![[Address not provided], Harrisburg, PA 17109 - Photo 15](https://m.cbhomes.com/p/339/PADA2063438/9301ED81340F4e8/pds23tp.webp)
![[Address not provided], Harrisburg, PA 17109 - Photo 16](https://m1.cbhomes.com/p/339/PADA2063438/D8f899C143d9459/pds23tp.webp)
![[Address not provided], Harrisburg, PA 17109 - Photo 17](https://m.cbhomes.com/p/339/PADA2063438/E93787DEBb63435/pds23tp.webp)
![[Address not provided], Harrisburg, PA 17109 - Photo 18](https://m1.cbhomes.com/p/339/PADA2063438/15B38EABaE7B474/pds23tp.webp)
![[Address not provided], Harrisburg, PA 17109 - Photo 19](https://m.cbhomes.com/p/339/PADA2063438/35a4CBF409af491/pds23tp.webp)
![[Address not provided], Harrisburg, PA 17109 - Photo 20](https://m1.cbhomes.com/p/339/PADA2063438/A98ee989191c4Fa/pds23tp.webp)
![[Address not provided], Harrisburg, PA 17109 - Photo 21](https://m.cbhomes.com/p/339/PADA2063438/A6a32fD5f0364C2/pds23tp.webp)
![[Address not provided], Harrisburg, PA 17109 - Photo 22](https://m1.cbhomes.com/p/339/PADA2063438/91b1b770EC7E461/pds23tp.webp)
![[Address not provided], Harrisburg, PA 17109 - Photo 23](https://m.cbhomes.com/p/339/PADA2063438/Ff04866103f74FE/pds23tp.webp)
![[Address not provided], Harrisburg, PA 17109 - Photo 24](https://m1.cbhomes.com/p/339/PADA2063438/5D3ad16313b04C8/pds23tp.webp)
![[Address not provided], Harrisburg, PA 17109 - Photo 25](https://m.cbhomes.com/p/339/PADA2063438/A38ADaC2ab8143d/pds23tp.webp)
![[Address not provided], Harrisburg, PA 17109 - Photo 26](https://m1.cbhomes.com/p/339/PADA2063438/4bFe23E097Ac474/pds23tp.webp)
![[Address not provided], Harrisburg, PA 17109 - Photo 27](https://m.cbhomes.com/p/339/PADA2063438/bF18720eBf0f461/pds23tp.webp)
![[Address not provided], Harrisburg, PA 17109 - Photo 28](https://m1.cbhomes.com/p/339/PADA2063438/b3c059e4C9834B6/pds23tp.webp)
![[Address not provided], Harrisburg, PA 17109 - Photo 29](https://m.cbhomes.com/p/339/PADA2063438/a38e63235B30466/pds23tp.webp)
![[Address not provided], Harrisburg, PA 17109 - Photo 30](https://m1.cbhomes.com/p/339/PADA2063438/7910339c24B8455/pds23tp.webp)
![[Address not provided], Harrisburg, PA 17109 - Photo 31](https://m.cbhomes.com/p/339/PADA2063438/6Ade36DFFfeD4D7/pds23tp.webp)
![[Address not provided], Harrisburg, PA 17109 - Photo 32](https://m1.cbhomes.com/p/339/PADA2063438/918Fe32f28114ED/pds23tp.webp)
![[Address not provided], Harrisburg, PA 17109 - Photo 33](https://m.cbhomes.com/p/339/PADA2063438/33313fe80D1C4a9/pds23tp.webp)
![[Address not provided], Harrisburg, PA 17109 - Photo 34](https://m1.cbhomes.com/p/339/PADA2063438/e14d80F24A44487/pds23tp.webp)
![[Address not provided], Harrisburg, PA 17109 - Photo 35](https://m.cbhomes.com/p/339/PADA2063438/deA91EF84cfB462/pds23tp.webp)
![[Address not provided], Harrisburg, PA 17109 - Photo 36](https://m1.cbhomes.com/p/339/PADA2063438/4db5f8D5fC9842C/pds23tp.webp)
![[Address not provided], Harrisburg, PA 17109 - Photo 37](https://m.cbhomes.com/p/339/PADA2063438/87405E09544345b/pds23tp.webp)


Date
Details
Price
Change
Source
8/26/2026
Listed
$262,000
—
MLS
Disclaimer: Historical sales information is derived from public records provided by the county offices. Information is not guaranteed and should be independently verified.

This is a carousel with tiles that activate property listing cards. Use the previous and next buttons to navigate.
![[Address not provided], Harrisburg, PA 17109 - Photo 1](https://m.cbhomes.com/p/339/PADA2063438/E9f9a81D1d62470/pds23tp.webp)
$262,000 Just Listed

This is a carousel with tiles that activate property listing cards. Use the previous and next buttons to navigate.
![[Address not provided], Harrisburg, PA 17109 - Photo 1](https://m1.cbhomes.com/p/339/PADA2063438/E9f9a81D1d62470/pds23tp.webp)

(717) 571-7952 mobile
(717) 761-4800 direct

 NMLS#: 1598647
This is a carousel with tiles that activate property listing cards. Use the previous and next buttons to navigate.

This is a carousel with tiles that activate property listing cards. Use the previous and next buttons to navigate.
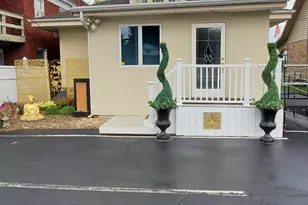
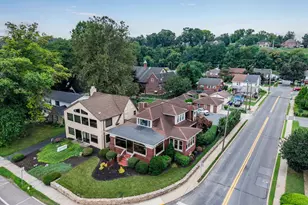
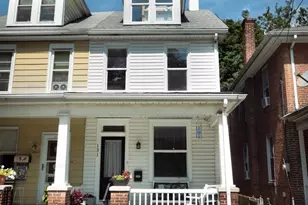
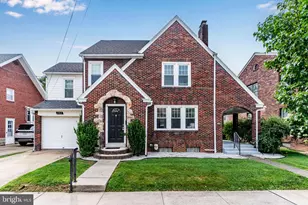
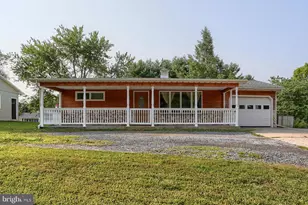
MLS# PADA2063438, Harrisburg, PA 17109 (MLS# PADA2063438) is a Single Family property with 4 bedrooms and 2 full bathrooms. MLS# PADA2063438 is currently listed for $262,000 and was received on August 26, 2026. This property is listed by April Rucker from our Camp Hill Office.Want to learn more about MLS# PADA2063438? Do you have questions about finding other Single Family real estate for sale in Harrisburg? You can browse all Harrisburg real estate or contact a Coldwell Banker agent to request more information.