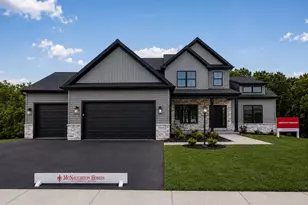
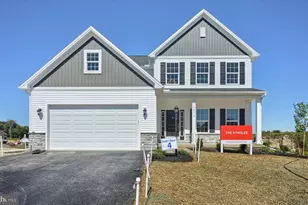
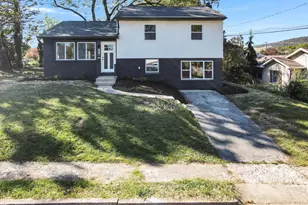
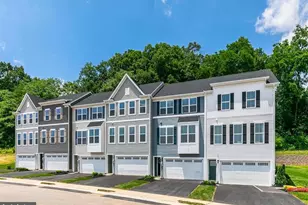
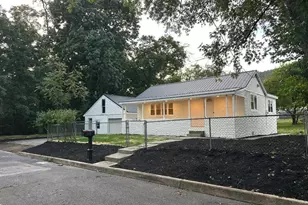
Full Property Details for Lot 1 - 400 Taylor Dr
General
- Price: $729,900
- HOA FEE: $100/month
- HOA FEE FREQ.: One Time
- Taxes: $6,996 (2026)
- Status: Active
- Type: Single Family
- Source: BrightMLSPhilly
- MLS ID: PADA2065038
- Updated: 10/13/2026
- Added to Site: 1 day(s) ago
Interior
- Interior Features: Bathroom - Soaking Tub, Bathroom - Walk-In Shower, Carpet, Dining Area, Family Room Off Kitchen, Floor Plan - Open, Formal/Separate Dining Room, Kitchen - Island, Pantry, Primary Bath(s), Recessed Lighting, Upgraded Countertops, Walk-in Closet(s)
- Fireplace: Yes
- Number of Fireplaces: 1
- Fireplace(s): Gas/Propane
- Appliances: Built-In Microwave, Dishwasher, Oven/Range - Gas, Stainless Steel Appliances, Water Heater
- Flooring: Carpet, Luxury Vinyl Plank, Tile/Brick
Rooms
- Total Bathrooms: 3
- Full Bathrooms: 2
- Half Bathrooms: 1
- Upper Floor Baths: 2
- Upper - Full Baths: 2
- Main Floor Baths: 1
- Main - 1/2 Baths: 1
- Total Bedrooms: 4
- Bedrooms Upper: 4
Parking
- Garage: Yes
- Garage Spaces: 2
- Total Spaces: 4
- Parking Type: Attached Garage, Driveway
- Garage Description: Garage - Front Entry, Garage Door Opener, Inside Access
Location
- Area: West Hanover Twp (14068)
- Municipality: WEST HANOVER TWP
- County: DAUPHIN
- Subdivision: MAYBERRY
- Cross Streets: Sterling Rd
- Driving Directions: Exit I81 on North Mountain Rd, Head South, Turn L onto Allentown Rd US HWY 22, travel 3.3 miles turn R on Clover Ln, Turn R on Main St, continue on into new phase of Mayberry, Turn R on Taylor Drive. Home is on corner of Taylor Dr and Sterling Rd.
- Location Details: Corner Lot/Unit
School Information
- School District: Central Dauphin
- High School: Central Dauphin
Community
- Association: Yes
- Assoc. Name: MAYBERRY HOMEOWNERS ASSOCIATION
Heating & Cooling
- Central air: Yes
- Cooling Type: Central A/C
- Cooling Fuel: Electric
- Heating Type: Central
- Heating Fuel: Natural Gas
- Water Heater: Electric
Utilities
- Sewer: Public Sewer
- Water: Public
- Utility Description: Cable TV Available, Electric Available, Natural Gas Available, Water Available
Structural Information
- Architectural Style: Transitional
- Structure Type: Detached
- Builder: Fine Line Homes
- Model: Jamestown
- Construction: Blown-In Insulation, Brick Veneer, Concrete, Vinyl Siding, Stick Built
- Basement: Yes
- Basement Desc.: Connecting Stairway, Poured Concrete, Unfinished
- Foundation: Passive Radon Mitigation, Concrete Perimeter
- Roof: Architectural Shingle, Metal
- Walls/Ceilings: 9'+ Ceilings, Cathedral Ceilings
- Windows: Double Hung, Low-E, Transom
- Stories Description: Main, Upper 1
- Square Feet: 3,770
- Sq. Ft. Source: Estimated
- Living Area: 2,522 Sq. Ft.
- Finished Above Grnd: 2,522 Sq. Ft.
- Year Built: 2026
- Year Built Source: Estimated
- Property Condition: Excellent
Lot Features
- Lot Size (Acres): 0.44
- Lot Size (Sq. Ft.): 19,166
- Lot Size Source: Estimated
- Zoning: RES
Green Features
- RFactor - Ceilings: R-49
- RFactor - Walls: R-23
Financial Considerations
- Price Per Sq. Ft.: $289.41
- Association Fee: $100
- Assoc Fee Freq.: One Time
- Assessment Year: 2026
- School Tax: $4,397
- City/TownTax: $356
- City/TownTax Freq: Annually
- County Tax: $2,160
- County Tax Freq: Annually
- Tax Amount: $6,996
- Tax Year: 2026
Disclosures and Reports
Listed by 1972 Realty, Taylor Fleming Henry





 NMLS#: 1598647